What is recorded here
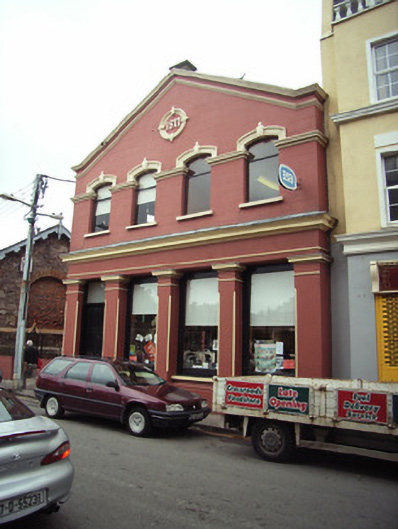
Attached four-bay (three- or four-bay deep) two-storey gable-fronted temperance coffee house, dated 1877, on a rectangular plan with shopfront to ground floor. In alternative use, 1896. Renovated, ----, to accommodate continued alternative use. Adapted to alternative use, 2005. Replacement pitched (gable-fronted) slate roof with clay ridge tiles, and cast-iron rainwater goods on rendered eaves retaining cast-iron downpipes. Rendered, ruled and lined walls on moulded cushion course on rendered plinth with ogee-detailed coping to gable on blind frieze on ogee-detailed stringcourse framing date stone ("1877") in moulded rendered surround. Rendered shopfront to ground floor with bull nose-detailed pilasters on plinths supporting lead-covered ogee-detailed cornice on blind frieze on entablature. Camber-headed window openings (first floor) with cut-granite sills, and moulded rendered archivolts centred on diamond rusticated panelled keystones framing replacement fixed-pane fittings. Square-headed window openings (side elevations) with cut-granite sills, and moulded rendered surrounds centred on panelled keystones framing replacement casement fittings. Interior including (ground floor): coffee hall retaining pair of cast-iron Corinthian colonette pillars supporting compartmentalised ceiling with decorative plasterwork cornices centred on "Acanthus"-detailed ceiling roses in decorative plasterwork frames. Street fronted with concrete footpath to front.
A temperance coffee house representing an important component of the nineteenth-century built heritage of Wexford with the architectural value of the composition confirmed by such attributes as the compact rectilinear plan form; and the diminishing in scale of the openings on each floor producing a graduated visual impression with those openings showing sleek "stucco" refinements. Having been well maintained, the form and massing survive intact together with quantities of the original fabric, both to the exterior and to the pillared interior where decorative plasterwork enrichments highlight the artistic potential of the composition: however, the introduction of replacement fittings to the openings has not had a beneficial impact on the character or integrity of a temperance coffee house making a pleasing visual statement in Common Quay Street. NOTE: Allegedly the venue for the "Ladies' Refreshment Room Association" patronised by Elizabeth Geraldine "Lady Dane" Deane Morgan (née Grogan Morgan) (1830-1920) of Ardcandrisk House (Bassett 1885, 159).
This does not grant access. Most recorded buildings are privately owned; view them only from public ground unless the owner allows entry.
Places near here
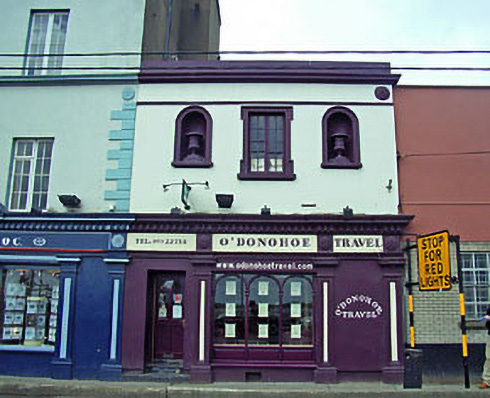 shop/retail outletshop/retail outlet · 29 yd
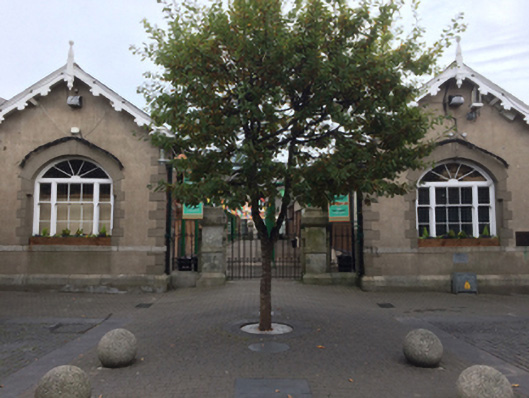 Wexford Marketmarket place · 34 yd
 1798 MemorialMemorial · 73 yd
 Three Sisters River CruisesHeritage attraction · 147 yd
 Structure in WexfordStructure · 158 yd
 The Collins-Grant GalleryGallery · 159 yd
 Field boundary in Townparks (st. John's Par.)Field boundary · 268 yd
 Falla SeilscearMemorial · 275 yd
 Siege of Wexfordsiege · 769 yd
 Sack of Wexfordsiege · 773 yd
 Castle (in ruinis)Castle, tower house · 2.2 mi
 Douglas-firDouglas-fir · 3.6 mi
Other information
Photo: National Inventory of Architectural Heritage · Website use allowed for educational or private purposes with source credit