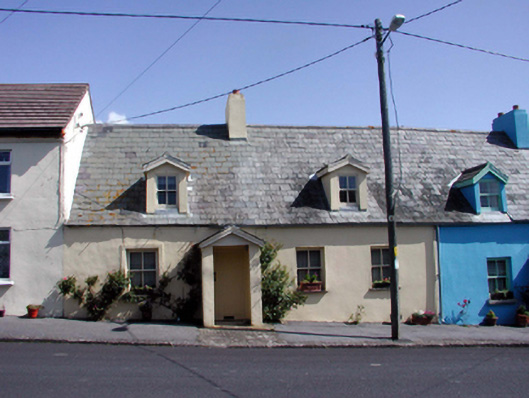
What is recorded here
Terraced four-bay single-storey house with dormer attic, c.1850, with single-bay single-storey gabled advanced open porch. Renovated and extended, c.1975, comprising single-bay single-storey return to north. One of a pair. Pitched slate roof (gabled to dormer attic windows) with clay ridge tiles, rendered chimney stack, replacement square rooflight, c.1975, timber bargeboards, and cast-iron rainwater goods. Flat glazed roof to return in aluminium frame. Painted rendered walls. Square-headed window openings with stone sills, and rendered surrounds. Replacement 2/2 timber sash windows, c.1975. Square-headed door opening in gabled advanced open porch with replacement tongue-and-groove timber panelled door, c.1975. Road fronted with tarmacadam footpath to front.
An appealing, modest-scale house, built as one of a pair (with 22814005/WD-25-14-05), which has been well restored to present an early aspect, with replacement fittings installed in keeping with the original integrity of the design. The house, together with the second in the pair, forms a picturesque feature in the village, the gabled dormer windows adding variety to the roofline.
This does not grant access. Most recorded buildings are privately owned; view them only from public ground unless the owner allows entry.
Places near here
 Miller's Cottagehouse · 9 yd
 Ivy Cottagehouse · 11 yd
 Annestown BeachBeach / strand · 424 yd
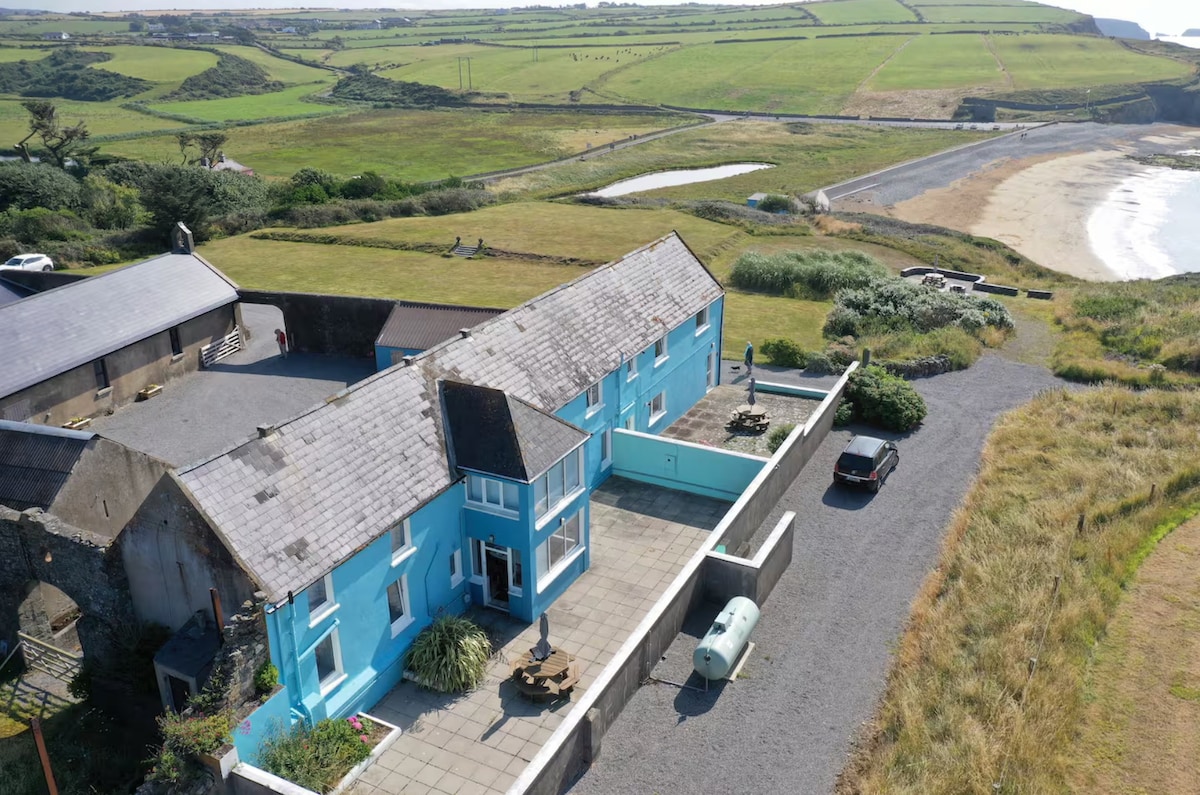 Not inidcatedPromontory fort, coastal · 467 yd
 Lime KilnVisitor information · 483 yd
 Benvoy BeachBeach / strand · 616 yd
 Double bankPromontory fort, coastal · 647 yd
 Annestown monumentMemorial · 806 yd
 Dunhill CastleCastle · 1.2 mi
 Castle (in ruins)Castle, tower house · 1.2 mi
 St. Martin's WellSpring · 2.3 mi
 St. Bernard's WellSpring · 2.6 mi
Other information
Photo: National Inventory of Architectural Heritage · Website use allowed for educational or private purposes with source credit