What is recorded here
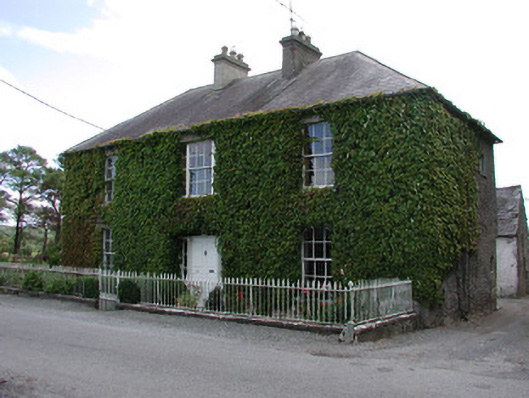
Detached three-bay tow-storey house, built c.1830, with return and extensions to rear. Fronting onto the road. Hipped slate roof with rendered chimneystacks and cast-iron rainwater goods. Roughcast rendered walls. Square-headed window openings with timber sash windows. Wyatt window to entrance bay. Segmental-headed door opening recessed within splayed surround with double timber panelled doors flanked by engaged fluted columns and sidelights and surmounted by fanlight. Front site bounded by cast-iron railings on plinth wall. Outbuildings to east and south-east with roughcast rendered walls and pitched slate roofs.
Brosna House, situated on the roadside leading to the small village of Brosna, is a fine example of an early nineteenth-century house. Its classical proportions displayed in its symmetrical façade and door openings together with the survival of many original features contribute to the character of the house. The cast-iron spear-headed railings and elegant door surround create an inviting and appealing entrance. The house is a notable feature in the streetscape of Brosna.
This does not grant access. Most recorded buildings are privately owned; view them only from public ground unless the owner allows entry.
Places near here
 John's Villesteward's house · 350 yd
 IndicatedEnclosure · 1035 yd
 GlosterHouse, 17th century · 1519 yd
 Man-made underground passage in Glasderry MoreMan-made underground passage · 1.1 mi
 CastleCastle, tower house · 1.6 mi
 Eagle HillMountain / peak · 1.8 mi
 Warren WoodWood · 1.8 mi
 Bawn in ShinroneBawn · 1.9 mi
 Coolock WoodForest · 2.1 mi
 Golden Grove HillMountain / peak · 2.7 mi
 Leap CastleCastle · 4.1 mi
 Roscrea Petty Sessions HouseHeritage attraction · 4.6 mi
Other information
Photo: National Inventory of Architectural Heritage · Website use allowed for educational or private purposes with source credit