
What is recorded here
Semi-detached five-bay two-storey house, built c. 1830, comprising two-bay two-storey extension to east, single-bay single-storey lean-to and single-bay single-storey addition to south. Pitched slate roof with cast-iron ridge crestings and rendered chimneystacks. Roughcast rendered walls and render plinth course. Square-headed openings having six-over-six pane timber sliding sash windows and painted concrete sills. Square-headed opening to first floor with tripartite six-over-six pane timber sliding sash window having flanking two-over-two pane windows. Round-headed opening with spoked cast-iron fanlight over timber panelled door having sidelights with cast-iron panels and timber risers. Rendered steps with cast-iron bootscraper to entrance.
This house is one of a pair of houses, whose modest grandeur is accentuated by the continuous line of cast-iron ridge crestings and façades of balanced proportions. This building is the most intact of the pair, retaining its timber sash windows, ornate fanlight and sidelights which help to preserve the original character of the site.
This does not grant access. Most recorded buildings are privately owned; view them only from public ground unless the owner allows entry.
Places near here
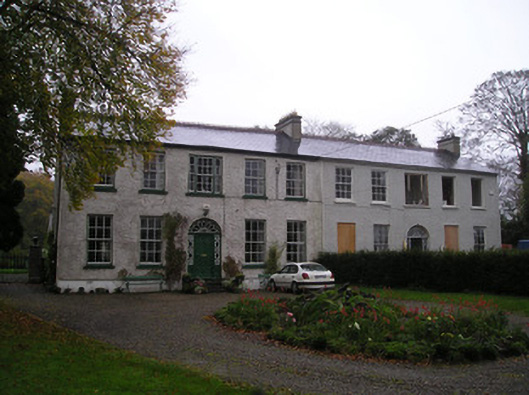 Coolehouse · 15 yd
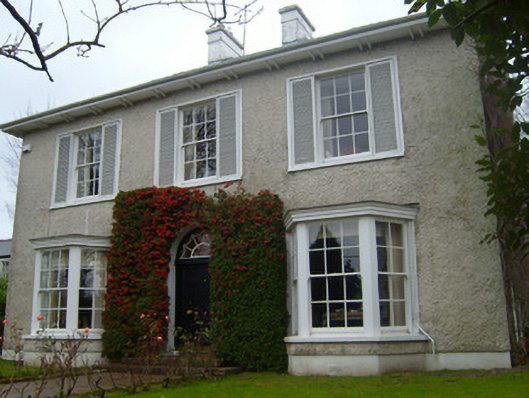 Glenbrookhouse · 44 yd
 Cross in Cloon AND CommonsCross · 648 yd
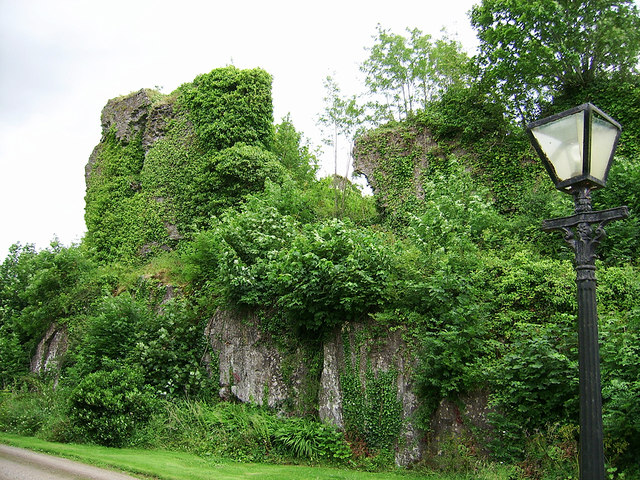 Castle Connell (in ruins)Castle, Anglo-Norman masonry castle · 996 yd
 Castle ConnellRuins · 1006 yd
 Burial ground in Stradbally NorthBurial ground · 1167 yd
 Old PumpHeritage attraction · 2.2 mi
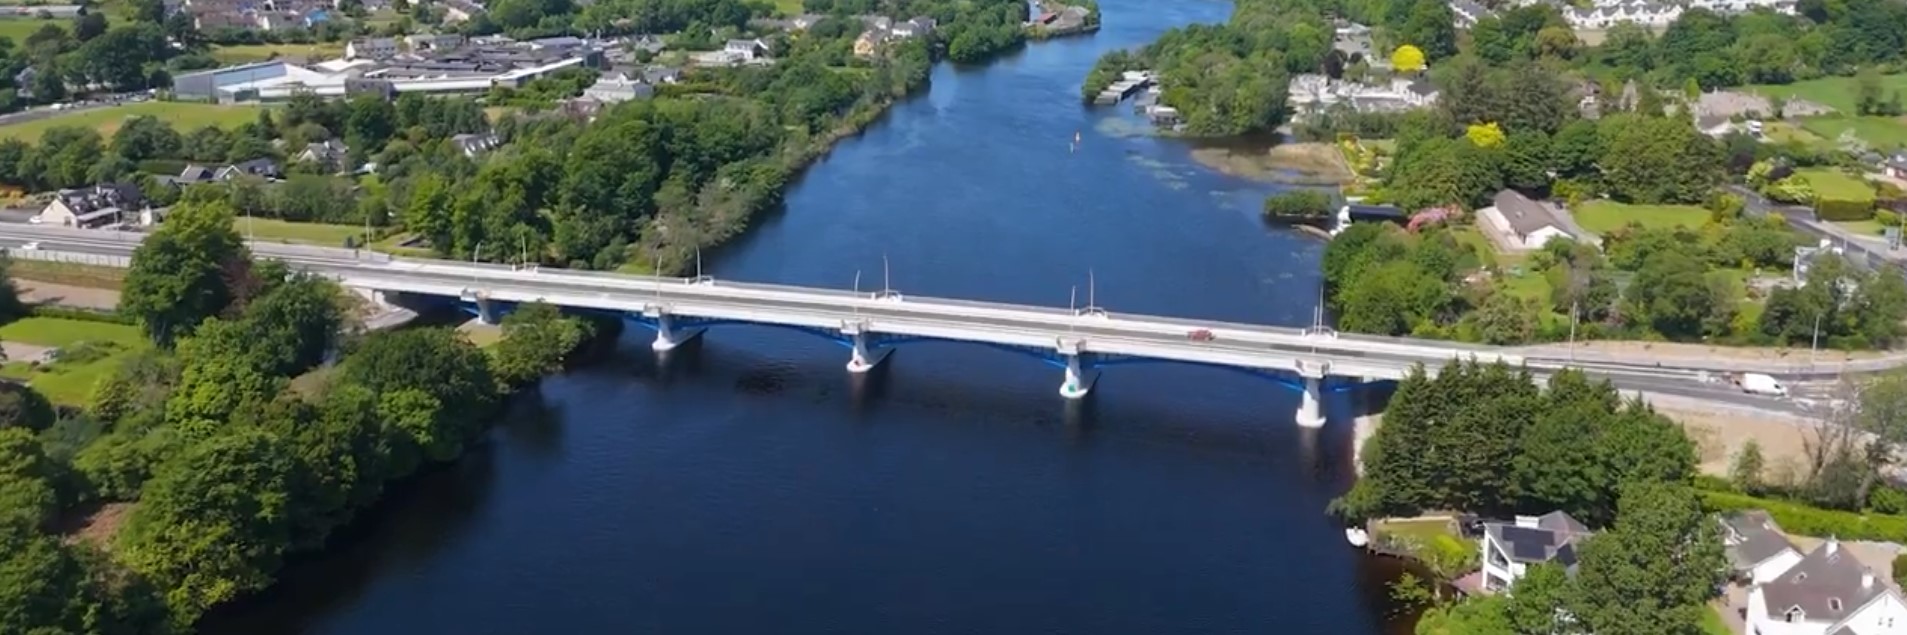 parking na O'Briena bridgeHeritage attraction · 2.2 mi
 The Pollagh TrailNature reserve · 4.2 mi
 Kilroughil Graveyard (Site of)Archaeological place · 4.3 mi
 Campus MapVisitor information · 4.4 mi
 Visitor CentreVisitor information · 4.4 mi
Other information
Photo: National Inventory of Architectural Heritage · Website use allowed for educational or private purposes with source credit