
What is recorded here
Detached three-bay two-storey over part raised basement farmhouse, extant 1879, on an L-shaped plan centred on single-bay two-storey recessed breakfront with single-bay single-storey flat-roofed projecting porch to ground floor; single-bay (north) or three-bay (south) two-storey side elevations. Occupied, 1911. Sold, 1916. Hipped slate roof on an L-shaped plan with moss-covered clay ridge tiles, paired rendered central chimney stacks having stringcourses below capping supporting terracotta or yellow terracotta pots, and cast-iron rainwater goods on slightly overhanging eaves on paired timber consoles retaining cast-iron octagonal or ogee hoppers and downpipes. Rendered wall to front (west) elevation with rusticated rendered piers to ends; rendered surface finish (remainder) with part creeper- or ivy-covered fine roughcast surface finish to rear (east) elevation. Segmental-headed door opening into farmhouse with timber pilasters on padstones supporting "Cyma Recta"- or "Cyma Reversa"-detailed cornice on fluted consoles, and concealed dressings framing timber panelled door having sidelights below fanlight. Square-headed window openings (first floor) with cut-limestone sills, and concealed dressings with hood mouldings on fluted consoles framing two-over-two timber sash windows. Square-headed window openings (remainder) with cut-limestone sills, and concealed dressings framing two-over-two timber sash windows. Set in landscaped grounds.
A farmhouse erected for George Rozea Acton (d. 1879) representing an integral component of the nineteenth-century domestic built heritage of County Mayo with the architectural value of the composition, one succeeding an earlier 'Bridgemount…of Joseph Acton Esquire' (Lewis 1837 I, 510), suggested by such attributes as the deliberate alignment maximising on scenic vistas overlooking wooded grounds and the stream-like Meander River; the compact plan form centred on a Classically-detailed doorcase not only demonstrating good quality workmanship, but also showing a simple radial fanlight; the diminishing in scale of the openings on each floor producing a graduated tiered visual effect with the principal "apartments" or reception rooms defined by polygonal bay windows; and the coupled timber work embellishing the roofline. Having been well maintained, the elementary form and massing survive intact together with substantial quantities of the original fabric, both to the exterior and to the interior where contemporary joinery; Classical-style chimneypieces; and sleek plasterwork refinements, all highlight the artistic potential of the composition. Furthermore, adjacent outbuildings (extant 1894); and a nearby gate lodge (see 31309008), all continue to contribute positively to the group and setting values of a self-contained estate having historic connections with the Acton family including George Henry Acton (----), 'Landowner [and] Farmer' (NA 1911); and the Coyne family including Judge Liam Coyne (1888-1953) and Dame Judy Coyne (née Begley) (1904-2002), 'Commander of the Order of Saint Sylvester' and co-founder of the Knock Shrine Society (founded 1937).
This does not grant access. Most recorded buildings are privately owned; view them only from public ground unless the owner allows entry.
Places near here
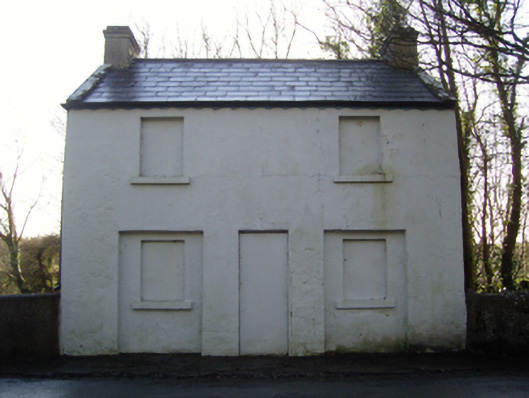 Bridgemount Housegate lodge · 197 yd
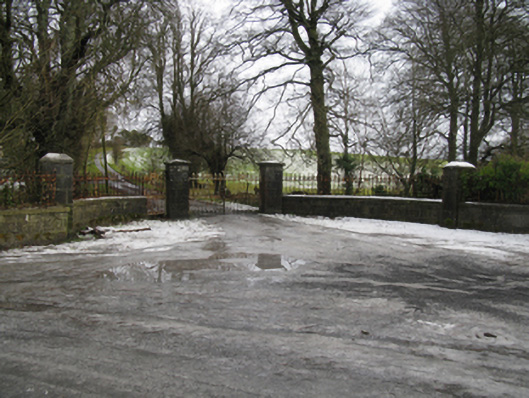 Ballinafad Housegates/railings/walls · 232 yd
 IndicatedBawn · 429 yd
%20(1).jpg) Guesdian CastleCastle · 429 yd
Guesdian CastleCastle · 429 yd LisrobinFairy fort / earthen ringfort · 1305 yd
 Fairy fort / earthen ringfort in HollowparkFairy fort / earthen ringfort · 1612 yd
 Cerberus, from Thomastown HouseMemorial · 3.0 mi
 French Hill MonumentMemorial · 3.3 mi
 Ballintubber AbbeyHeritage attraction · 4.2 mi
 Breaffy WoodsWood · 4.3 mi
 Black mulberryBlack mulberry · 4.3 mi
 Lady's IslandIslet · 4.4 mi
Other information
Photo: National Inventory of Architectural Heritage · Website use allowed for educational or private purposes with source credit