What is recorded here
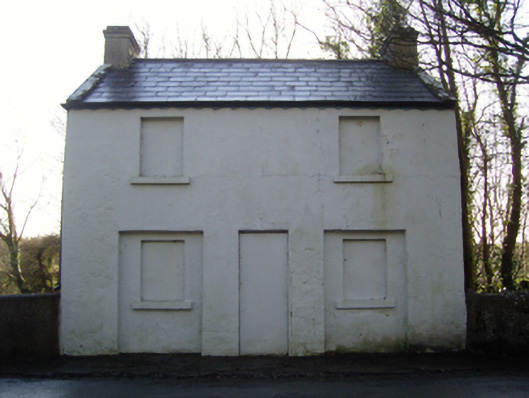
Detached three-bay two-storey gate lodge, extant 1894, on a rectangular plan. Vacant, 1911. Now disused. Pitched slate roof with clay ridge tiles, lichen-covered coping to gables with rendered chimney stacks to apexes having corbelled stepped capping, and cast-iron rainwater goods on scalloped rendered eaves retaining cast-iron downpipes. Rendered walls. Square-headed central door opening with moss-covered threshold, and concealed dressings with fitting now boarded-up. Square-headed flanking window openings in square-headed recesses with cut-limestone sills, and concealed dressings with fittings now boarded-up. Square-headed window openings (first floor) with cut-limestone sills, and concealed dressings with fittings now boarded-up. Road fronted opposite entrance to grounds of Bridgemount House.
A gate lodge forming part of a neat self-contained group alongside an opposing gateway (see 31309007) with the resulting ensemble making a pleasing visual statement in a sylvan street scene at the entrance on to the grounds of the Bridgemount House estate.
This does not grant access. Most recorded buildings are privately owned; view them only from public ground unless the owner allows entry.
Places near here
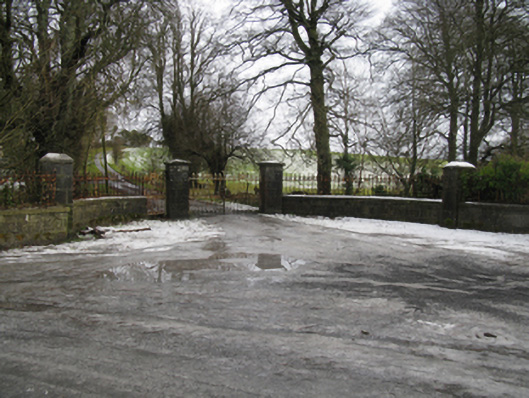 Ballinafad Housegates/railings/walls · 223 yd
%20(1).jpg) Guesdian CastleCastle · 316 yd
Guesdian CastleCastle · 316 yd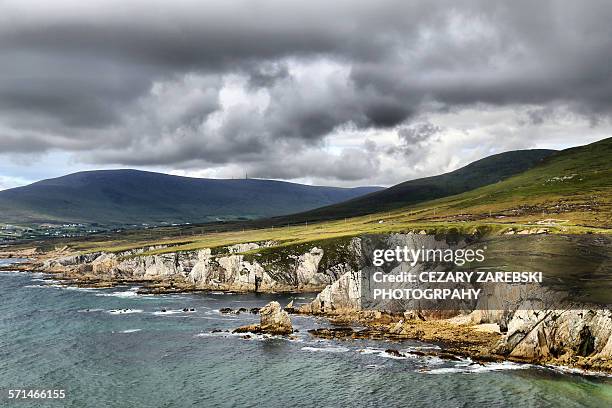 IndicatedBawn · 323 yd
 Loona Church in ruinsChurch · 1381 yd
 LisrobinFairy fort / earthen ringfort · 1437 yd
 Site of CrossCross, Wayside cross · 1556 yd
 Cerberus, from Thomastown HouseMemorial · 2.8 mi
 French Hill MonumentMemorial · 3.3 mi
 Ballintubber AbbeyHeritage attraction · 4.1 mi
 Lady's IslandIslet · 4.3 mi
 Breaffy WoodsWood · 4.4 mi
 Black mulberryBlack mulberry · 4.4 mi
Other information
Photo: National Inventory of Architectural Heritage · Website use allowed for educational or private purposes with source credit