What is recorded here
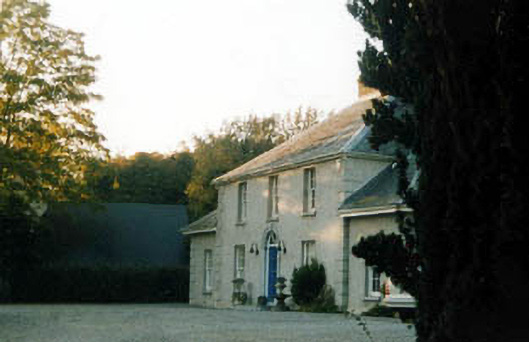
Detached three-bay two-storey house, built c.1860, having slightly recessed single-bay single-storey wings flanking each end. Hipped slate roofs with renderd chimneystack and replacement uPVC rainwater goods. Rendered walls with rendered quoins. Square-headed timbere sliding sash six-over-six pane windows with stone sills. Round-headed entrance doorway in limestone doorcase, with limestone step and having timber panelled door with spoked timber fanlight. Gravel forecourt to house and rendered boundary walls to site.
This house is typical of its era, a three-bay two-storey house with a hipped roof. It retains timber sash windows and a fine doorcase. It is located in the village of Marlfield, which is notable for its relatively large number of architecturally-interesting houses.
This does not grant access. Most recorded buildings are privately owned; view them only from public ground unless the owner allows entry.
Places near here
 Marlfield Cottagehouse · 37 yd
 Rose Cottagehouse · 55 yd
 Crusader's GraveHeritage attraction · 498 yd
 Common LimeCommon Lime · 503 yd
 European ashEuropean ash · 876 yd
 Patricks WellHoly well · 1238 yd
 CastleCastle, ringwork · 1342 yd
 Greenan MoteEnclosure · 1405 yd
 Greenan Castle (in Ruins)House, fortified house · 1461 yd
 Toberaheena WellSpring · 1760 yd
 Kilmacomma HillMountain / peak · 1.0 mi
 Siege of Clonmelsiege · 1.5 mi
Other information
Photo: National Inventory of Architectural Heritage · Website use allowed for educational or private purposes with source credit