What is recorded here
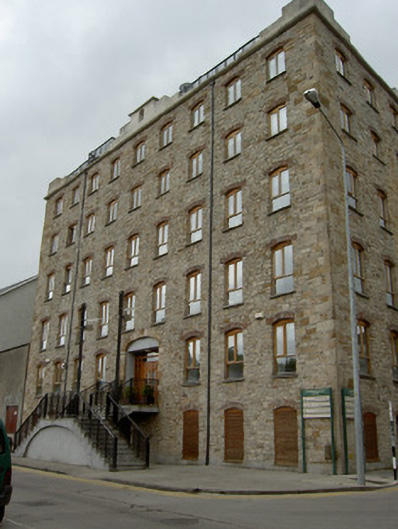
Detached L-plan six-storey brewery, built c.1830, with nine-bay front elevation, fourteen-bay east elevation and three-bay return elevations. Now in use as offices, with replacement concrete perron to front elevation. Rendered partly crenellated parapet walls and cast-iron railings to roof. Rubble sandstone walls with cut sandstone quoins. Segmental-arch openings with red brick voussoirs and replacement timber windows, timber louvers to ground floor openings. Elliptical-arch door opening with dressed sandstone voussoirs, keystone, imposts and block-and-start surround and replacement timber door. Elliptical-arch door openings to east elevation with dressed sandstone voussoirs, imposts, keystones and block-and-start surrounds and replacement timber doors, both approached by flight of rendered steps with cast-iron railings.
This large-scale former brewery, though extensively renovated, retains much of its original form, that is typical of the brewery type. It is a very imposing feature on New Quay and narrow Nelson Street. Its regular façade is enlivened by the crenelated parapet and the perron, as well as by the arched window and door openings. Like the former brewery building on Nelson Street.
This does not grant access. Most recorded buildings are privately owned; view them only from public ground unless the owner allows entry.
Places near here
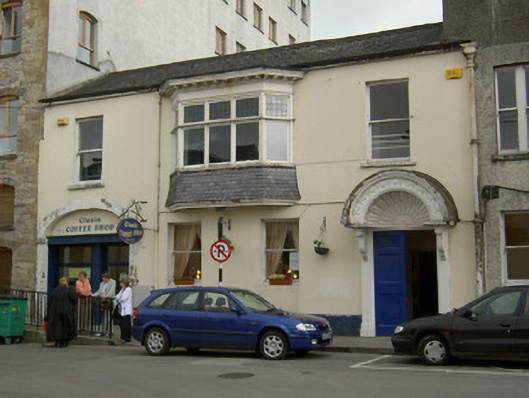 officeoffice · 28 yd
 brewerybrewery · 37 yd
 Allen, Larkin and O'Brien MonumentMonument · 175 yd
 Little IslandIslet · 209 yd
 St. Patrick's Borstal Institution (site of)Archaeological place · 217 yd
 Main GuardHeritage attraction · 219 yd
 Charles BianconiMemorial · 223 yd
 RetrospectMemorial · 276 yd
 CastleCastle, unclassified · 312 yd
 Tipperary Museum of Hidden HistoryMuseum · 370 yd
 Merchant's HouseVisitor information · 457 yd
 Streches IslandIsland · 499 yd
Other information
Photo: National Inventory of Architectural Heritage · Website use allowed for educational or private purposes with source credit