
What is recorded here
Detached three-bay two-storey house, built c. 1890, having gablets and recessed single-bay to east elevation. Now in disuse. Hipped slate roof with limestone chimneystack and brick flue to rear (north) elevation. Roughcast rendered walls. Square-headed openings to gablets having timber casement windows and concrete sills. Square-headed opening to ground floor with six-over-six pane timber sliding sash window and limestone sill. Square-headed opening to west elevation having two-over-two pane timber sliding sash window and painted stone sill. Square-headed opening having glazed overlight over half-glazed timber battened door. Square-headed opening to recessed bay with timber battened door. Elliptical-headed carriage arch and replacement double-leaf timber doors. Square-headed opening to west elevation having timber battened door. Single-bay single-storey outbuilding to south with single-pitched corrugated-iron roof. Roughly dressed limestone walls. Square-headed door opening. Pair of square-profile tooled limestone piers with carved caps to west. Rubble limestone boundary walls.
This attractive house and stables is a fine example of such functional structures, which played an intrinsic role in the running of a large country house. It retains much of its original fabric including timber sliding sash windows and slate roof. The wel constructed piers and walls add to the overall composition of the piece. It may have been part of the stable complex of Corgrig Lodge.
This does not grant access. Most recorded buildings are privately owned; view them only from public ground unless the owner allows entry.
Places near here
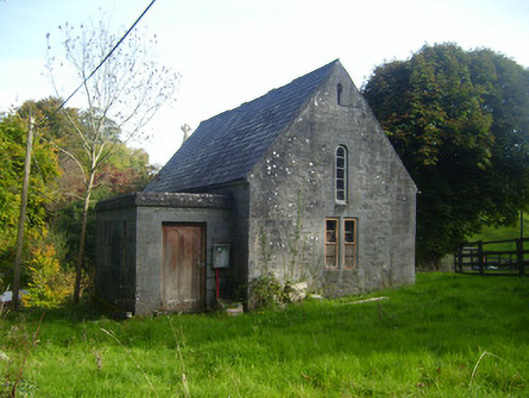 Foynes Church (Shanagolden)church/chapel · 128 yd
 Sancta Mariahouse · 341 yd
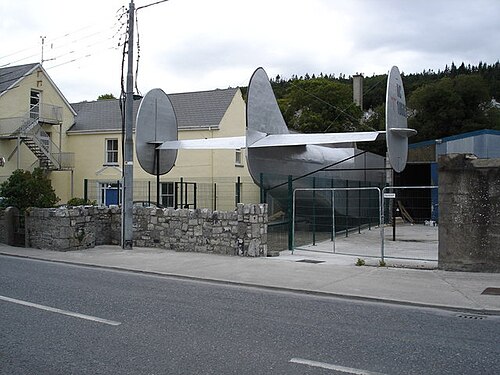 Foynes Flying Boat & Maritime MuseumMuseum · 840 yd
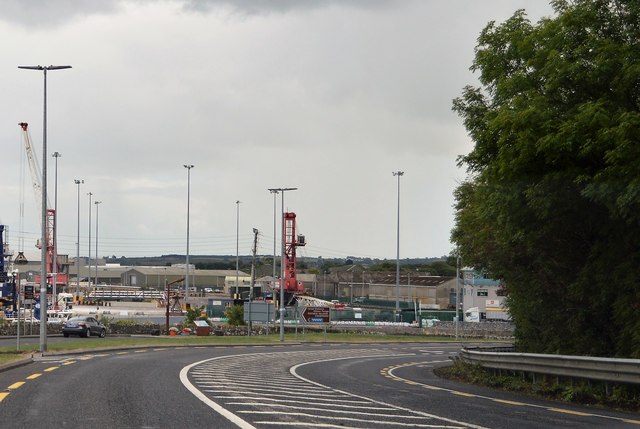 Foynes Island ViewpointViewpoint · 1200 yd
 Gammarel PointHeadland · 1408 yd
 St. Patricks SeatRitual site, holy/saint's stone · 1613 yd
 Grave YardGraveyard · 1700 yd
 Foynes IslandIsland · 1.2 mi
 Robertstown Castle (in ruins)Castle, tower house · 1.2 mi
 Battery PointHeadland · 1.4 mi
 Dysert Castle (in ruins)Castle, tower house · 2.0 mi
 Monterey CypressMonterey Cypress · 2.2 mi
Other information
Photo: National Inventory of Architectural Heritage · Website use allowed for educational or private purposes with source credit