What is recorded here
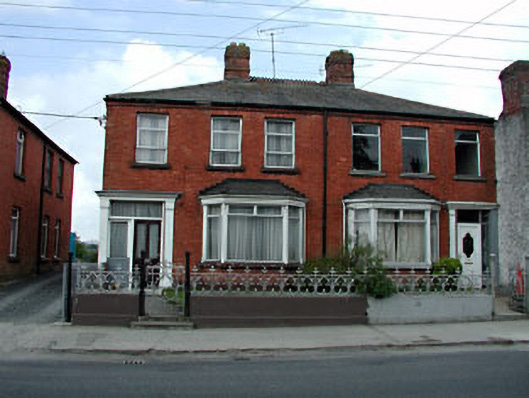
Pair of semi-detached three-bay two-storey houses, built c.1930 with canted bay windows to ground floor. Hipped slate roof with red brick chimneystacks and ridge cresting. Red brick walls. Timber pilaster with carved capitals to the bay windows. Pilasters and cornices to the entrance doors, with side and top lights. Cast-iron railings and gates to site.
This pair of houses are representative of domestic architectural design in the first half of the twentieth century in Ireland. The regular form of the pair is enlivened by the canted bay windows. The pair retain some original features and materials, such as the slate roof and ridge cresting. The cast-iron railings and gates are notable features of the site.
This does not grant access. Most recorded buildings are privately owned; view them only from public ground unless the owner allows entry.
Places near here
 Kells Presbyterian Churchchurch/chapel · 37 yd
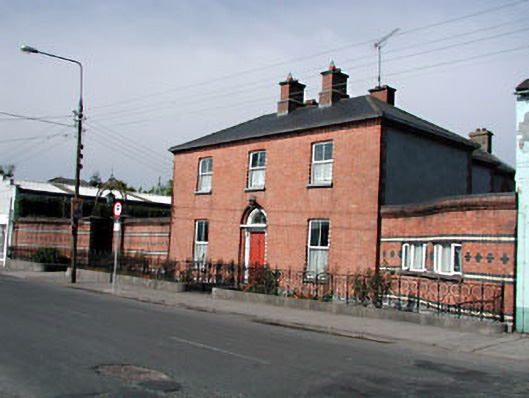 Saint Joseph'shouse · 67 yd
 James CarolanMemorial · 139 yd
 Round TowerRound tower · 365 yd
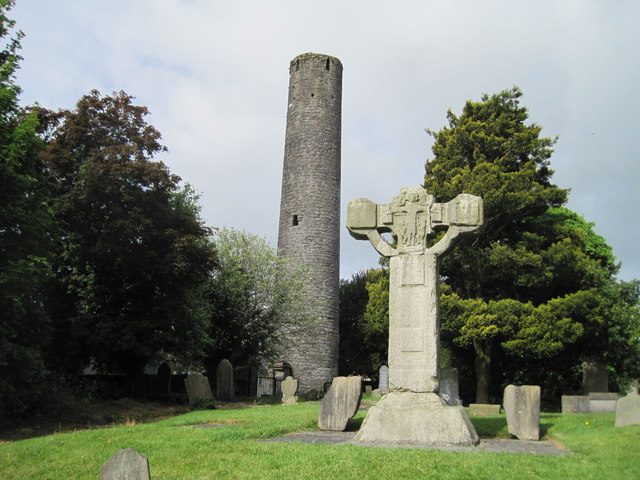 Kells Round TowerMemorial · 367 yd
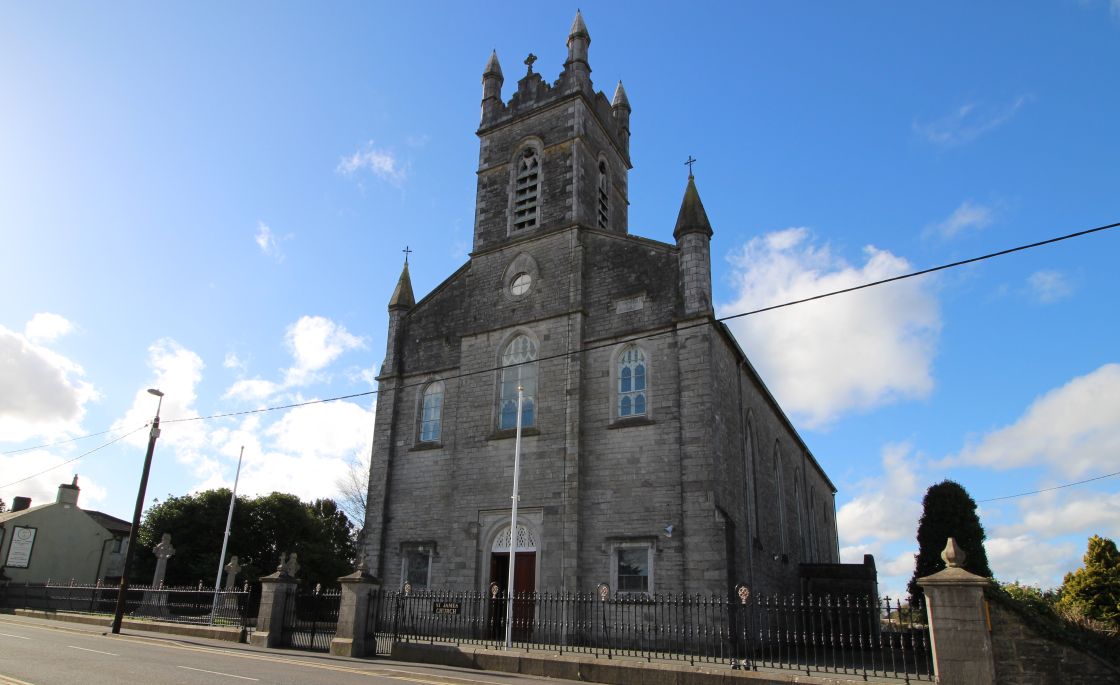 Font (present location) in Town Parks (kells Upper By.)Font (present location) · 412 yd
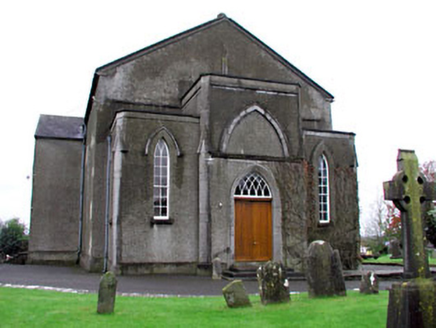 CastleCastle, unclassified · 453 yd
 Tiermurrin WoodWood · 1144 yd
 Lady's Well WoodForest · 1311 yd
 Castle ruinsCastle · 1.5 mi
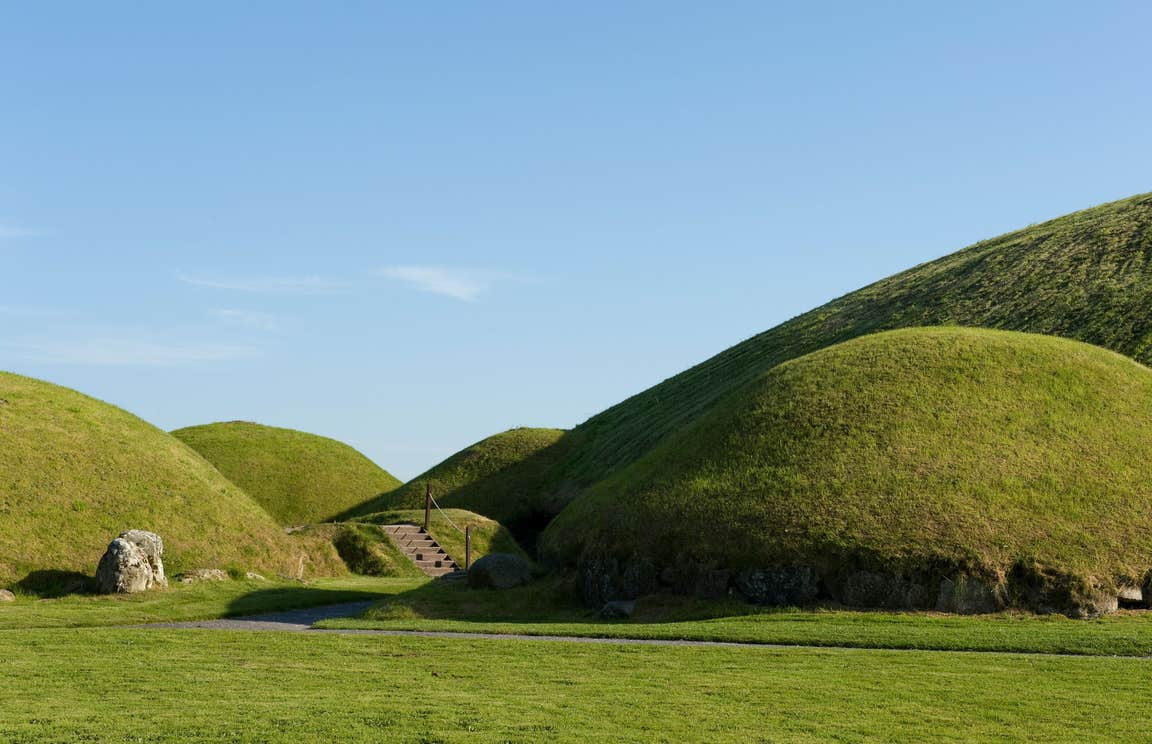 MountainpoleMountain / peak · 2.1 mi
 BalreaskMountain / peak · 2.7 mi
Other information
Photo: National Inventory of Architectural Heritage · Website use allowed for educational or private purposes with source credit