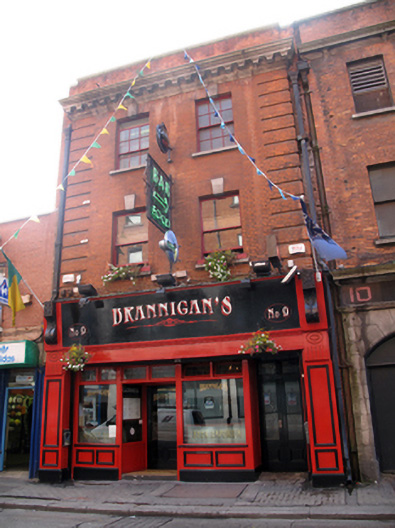
What is recorded here
Terraced two-bay three-storey brick commercial building, built c.1870, with replacement timber pub front to ground floor. Flat roof hidden behind parapet wall with moulded granite coping and cast-iron hopper and downpipe breaking through to either end. Red brick walls laid in Flemish bond with shallow breakfront defined by channel rusticated brick quoins to either side surmounted by deep modillioned granite cornice. Yellow brick walls to east elevation with red brick chimneystack rising from gable. Gauged brick flat-arch window openings with granite keystones, granite sills and timber sliding sash windows, six-over-six pane to second floor and single-pane to first. Replacement timber pub-front to ground floor with over-sized fascia.
Adjacent to one of the city's main thoroughfares, this attractively detailed commercial building retains its windows and façade details although with a reproduction timber pub-front. Forming part of a terrace of various building types, this is one of the better detailed buildings and gives a late Victorian character to the streetscape.
This does not grant access. Most recorded buildings are privately owned; view them only from public ground unless the owner allows entry.
Places near here
 Father Mathew Monumentmonument · 62 yd
 Father MathewMemorial · 62 yd
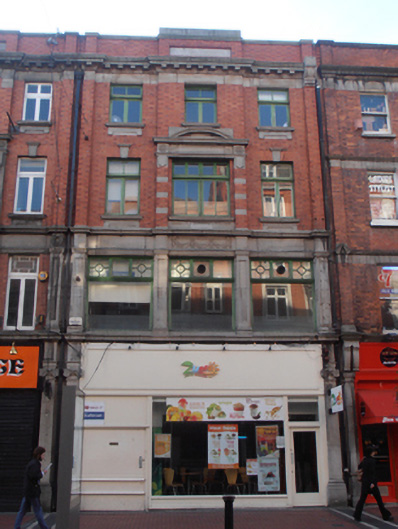 Zumo Juice Barshop/retail outlet · 76 yd
 Theobald MathewMonument · 109 yd
 GPO MuseumMuseum · 129 yd
 CúchulainnMonument · 135 yd
 Dublin LetteringHeritage attraction · 145 yd
 Anna ParnellMemorial · 249 yd
 Burial ground in Unknown TownlandBurial ground · 502 yd
 Burning of the Custom Housearmed conflict · 537 yd
 Bigleaf MapleBigleaf Maple · 787 yd
 Oriental planeOriental plane · 799 yd
Other information
Photo: National Inventory of Architectural Heritage · Website use allowed for educational or private purposes with source credit