What is recorded here
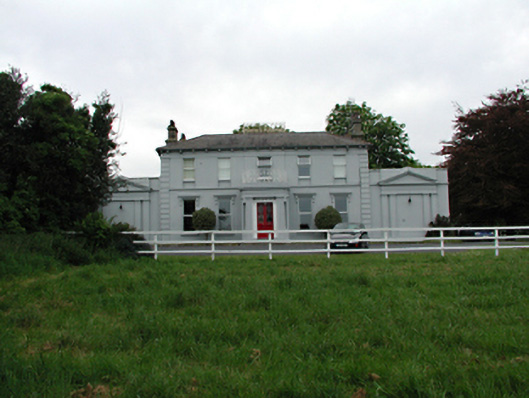
Detached five-bay two-storey house, built 1818. Flanking single-bay single-storey wings with applied blind temple front motifs. Central projecting single-storey porch crowned with cast-iron railings. Smooth rendered walls with parallel quoins and string course. Aluminium casement windows, with bracketed hoods to ground floor. Hipped slate roof with dentil cornice, cast-iron railings to valley, and four chimney stacks to perimeter. Arched gateway to garden with stucco plaque and funerary urn above. Large derelict house in garden known as the servants' quarters, echoes the proportions of the main house.
This large well proportioned Georgian country house, with distinctive wings and detached and derelict dower house or servants' quarters, still stands in own grounds, and is a fine example of a symmetrical classical style early nineteenth-century house with some good decorative detail.
This does not grant access. Most recorded buildings are privately owned; view them only from public ground unless the owner allows entry.
Places near here
 milestone/milepostmilestone/milepost · 154 yd
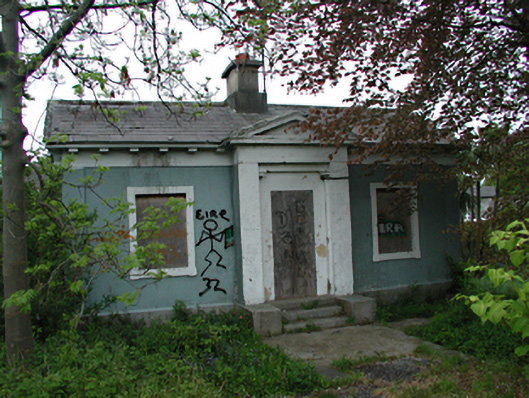 Ballyroan Lodgegate lodge · 225 yd
 WhitecliffVisitor information · 520 yd
 ObeliskMemorial · 703 yd
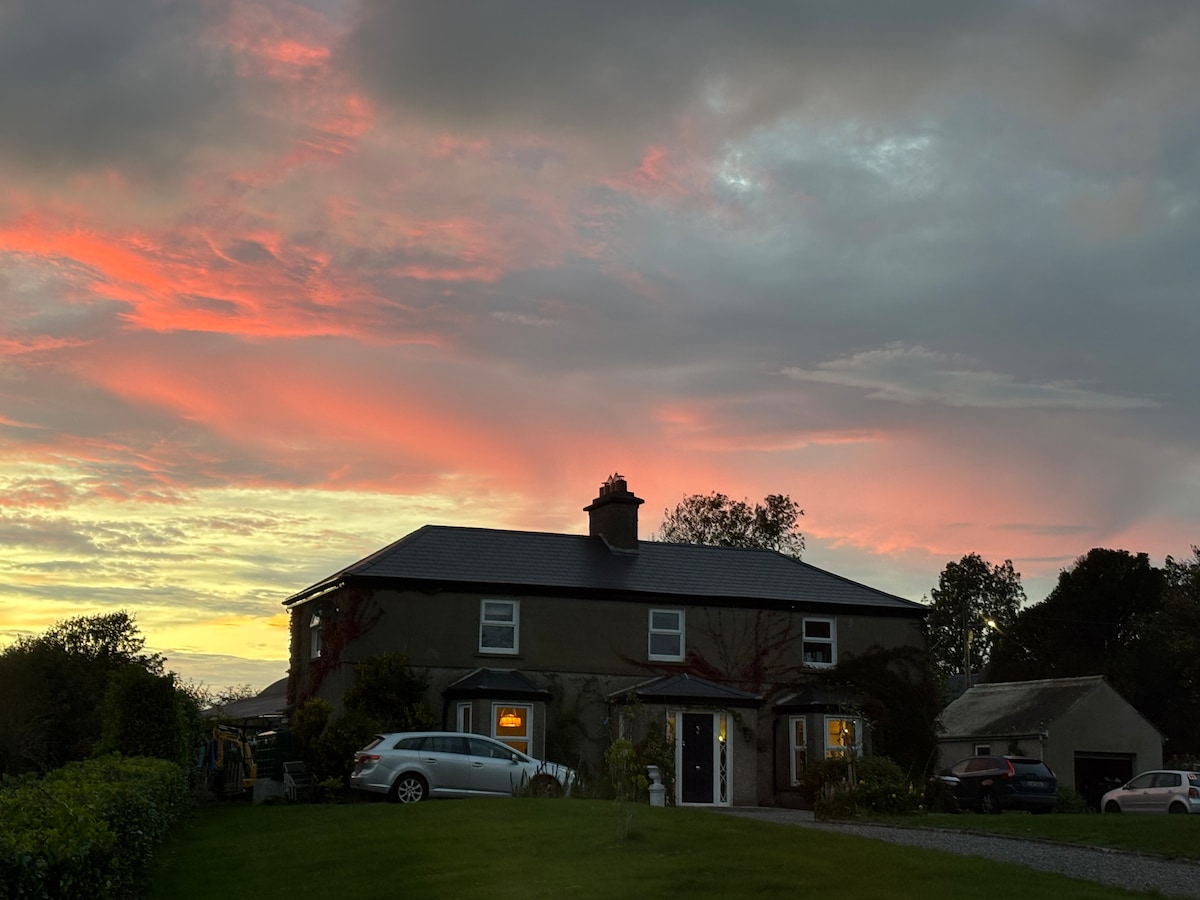 Nature RoomHeritage attraction · 892 yd
 Enclosure in ButterfieldEnclosure · 1267 yd
 Old Rathfarnham Castle Gate HouseRuins · 1657 yd
 Rathfarnham CastleHouse, fortified house · 1.0 mi
 Flat cemetery in EdmondstownFlat cemetery · 1.0 mi
 European YewEuropean Yew · 1.1 mi
 G. Yd.Graveyard · 1.1 mi
 Start / End Point Wicklow WayVisitor information · 1.1 mi
Other information
Photo: National Inventory of Architectural Heritage · Website use allowed for educational or private purposes with source credit