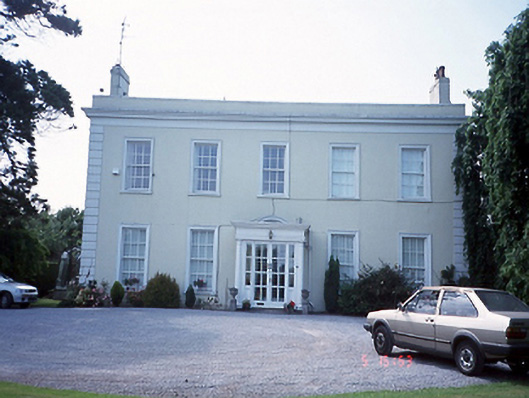
What is recorded here
Detached five-bay two-storey house, c.1830, with return to rear. Central projecting Doric entrance porch to east elevation, c.1840. uPVC conservatory to south elevation, c.1990.ROOF: Hidden behind parapet wall with two nap rendered chimney stacks at gable ends. WALLS: Nap rendered with a nap rendered moulded cornice and quoins. uPVC conservatory, c.1990, to right hand side elevation. OPENINGS: Squareheaded windows with nap rendered moulded architraves, stone cills and 6/6 timber sash windows. Projecting entrance porch with timber flat panels and glazing to sides and quarter engaged, nap rendered Doric columns
This does not grant access. Most recorded buildings are privately owned; view them only from public ground unless the owner allows entry.
Places near here
 St Catherine's WellSpring · 262 yd
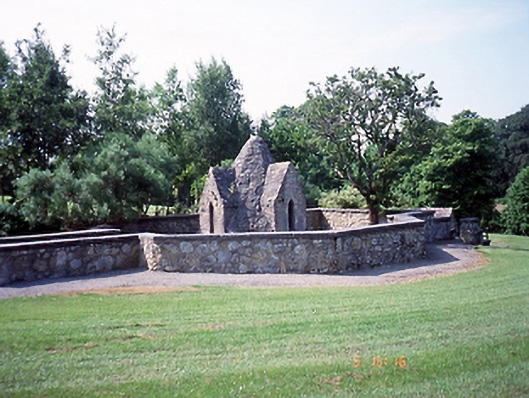 Saint Doolagh's Wellholy well · 270 yd
 Ring-ditch in SpringhillRing-ditch · 282 yd
 Enclosure in SaintdoolaghsEnclosure · 289 yd
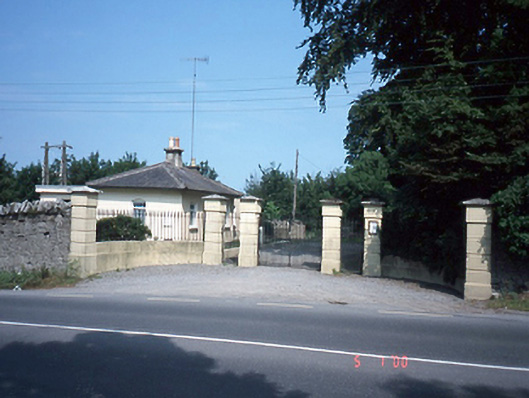 Saint Doolagh's Parkgate lodge · 301 yd
 CastleCastle, unclassified · 1.1 mi
 Ayrfied UnitedHeritage attraction · 1.5 mi
 Strand Mill RuinsRuins · 1.6 mi
 Stardust MemorialMemorial · 1.9 mi
 Black WoodWood · 1.9 mi
 MoatCastle, motte and bailey · 1.9 mi
 Map of Baldoyle Industrial EstateVisitor information · 2.0 mi
Other information
Photo: National Inventory of Architectural Heritage · Website use allowed for educational or private purposes with source credit