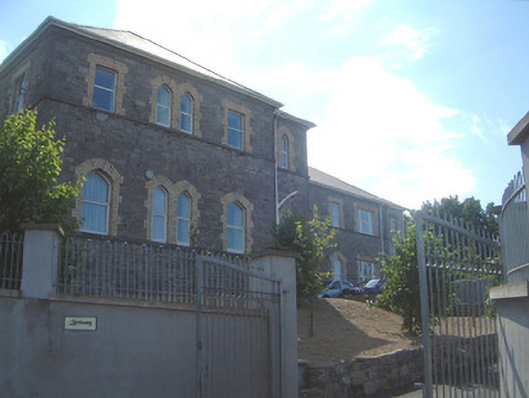
What is recorded here
Detached multi-bay two-storey-over-basement stone former school building, built c. 1860, now in use as dormitory accommodation. Extensively renovated c. 2000. Approximately 'T'-plan, main block to east with entrance in west elevation of north side, return building to west with single-bay two-storey extension to west end c. 2000. Hipped slate roofs, clay ridge and hip tiles, cast-iron gutters on painted timber fascia boards on eaves corbel course. Uncoursed squared rock-faced limestone rubble walling, tooled limestone quoins, ashlar limestone sill courses. Square- and equilateral-headed window openings, yellow brick block-and-start surrounds, stone keystones to arched openings, uPVC casements c. 2000. Equilateral-headed door opening, yellow brick block-and-start surround, stone keystone, three-pane plain-glazed overlight, painted timber eleven panel door, limestone steps to concrete pavior entrance threshold. Set back from road in grounds on elevated site, smooth-rendered boundary walls, single-storey pitched roof outbuildings c.1860 to south-east and south-west, modern school buildings to south.
One of a group of school buildings, this handsome structure once housed fifth and sixth class primary students while the schoolhouses to its north were attended by the younger classes. Displaying fine masonry construction and balanced proportions it is a good example of religious educational architecture. It is dominant in the streetscape and, as a former school, it is also of some social interest.
This does not grant access. Most recorded buildings are privately owned; view them only from public ground unless the owner allows entry.
Places near here
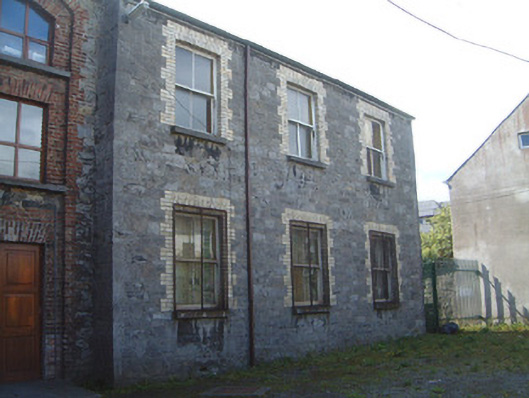 schoolschool · 57 yd
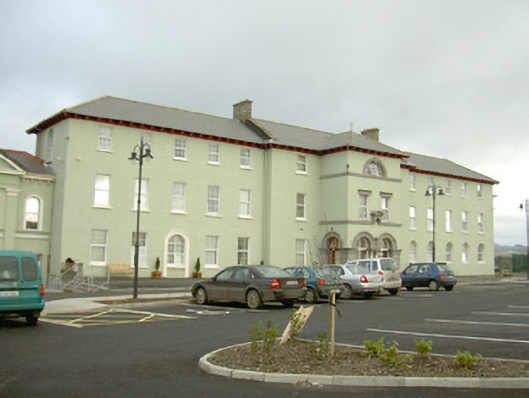 Globe Houseconvent/nunnery · 112 yd
 Sligo AbbeyMuseum · 229 yd
 CrossCross, Market cross · 304 yd
 SligoVisitor information · 394 yd
 Model SchoolMemorial · 457 yd
 Sligo Masonic HallMemorial · 486 yd
 Model Niland GalleryHeritage attraction · 499 yd
 Discover IrelandVisitor information · 526 yd
 Fairy fort / ringfort in Abbeyquarter SouthFairy fort / ringfort · 615 yd
 CastleCastle, Anglo-Norman masonry castle · 647 yd
 European BeechEuropean Beech · 1573 yd
Other information
Photo: National Inventory of Architectural Heritage · Website use allowed for educational or private purposes with source credit