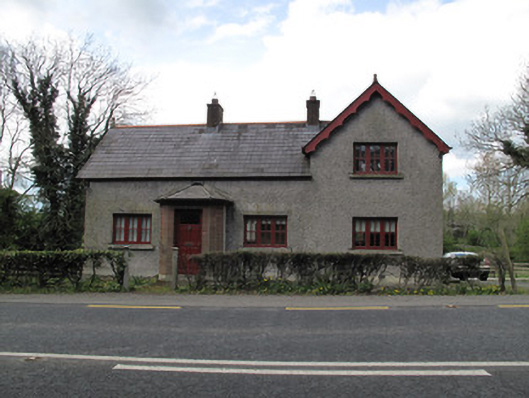
What is recorded here
Detached four-bay split-level gate lodge, built c.1770, having single-storey front elevation, two-storey to south-east end bay, and two-storey over basement rear. Now in use as private house. Pitched slate roof with cast-iron rainwater goods, red brick chimneystacks, decorative timber bargeboards, terracotta ridge tiles and cast-iron finials. Harl-rendered walls having tooled stone plinth course to front elevation. Square-headed window openings throughout, with tripartite and bipartite timber casement windows, tooled stone sills to front, render sills to rear. Red brick porch addition to front having canted corners and square-headed door opening with replacement timber door. Square-headed replacement timber door to north-east elevation opening onto render platform. Square-headed openings at basement level to rear with timber battened doors.
This simple, yet well-designed, gate lodge formerly served the main entrance gates leading to the demesne of Bessmount Park, and essentially provided a perspective into the architectural calibre of the complex. Its modest façade is enlivened by subtle decorative features, including timber bargeboards and cast-iron finials. Although its original windows are absent, they have been replaced with timber windows retaining a sense of the original character of the site. The tooled stone sills plinth to front provide a pleasing contrast to the render of the walls.
This does not grant access. Most recorded buildings are privately owned; view them only from public ground unless the owner allows entry.
Places near here
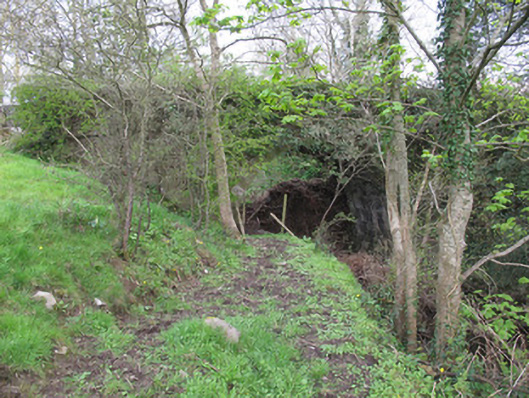 bridgebridge · 100 yd
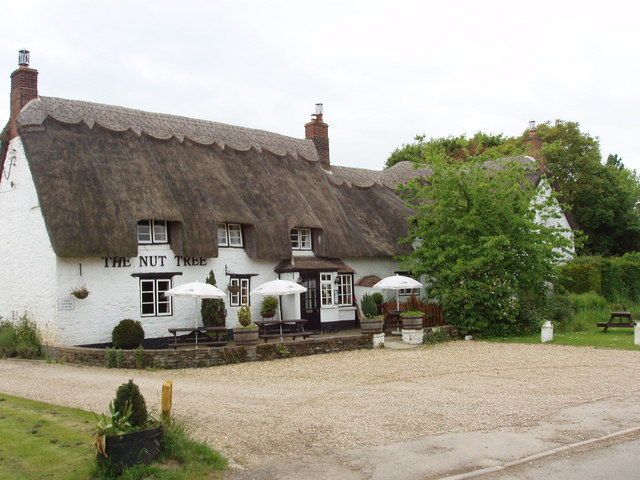 The Nut WoodForest · 323 yd
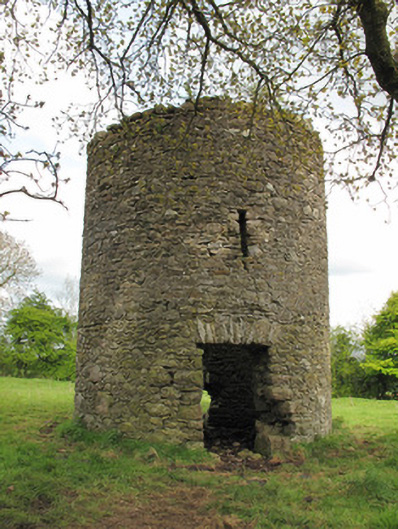 mill (wind)mill (wind) · 356 yd
 Liscarney WoodWood · 550 yd
 LiscarnFairy fort / earthen ringfort · 623 yd
 CarnCairn, unclassified · 1012 yd
 Monaghan County MuseumMuseum · 1.7 mi
 Rossmore MonumentMemorial · 1.9 mi
 Bawn in Roosky (monaghan By., Monaghan Par.)Bawn · 1.9 mi
 Castleshane WaterfallWaterfall · 3.3 mi
 Banba GiantHeritage attraction · 3.5 mi
 Battle of ClontibretBattlefield · 5.6 mi
Other information
Photo: National Inventory of Architectural Heritage · Website use allowed for educational or private purposes with source credit