What is recorded here
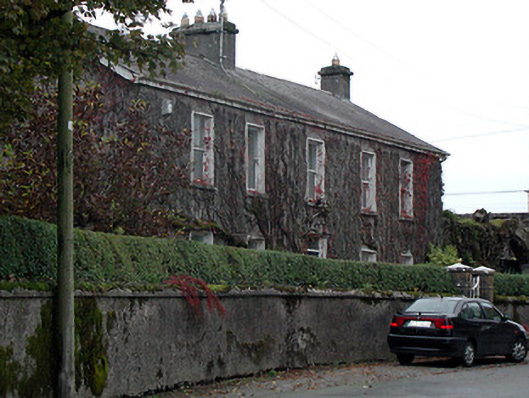
Detached five-bay two-storey house, c.1825, with single-bay two-storey lower return to west. Refenestrated, c.1925. Pitched slate roofs with clay ridge tiles, rendered chimney stacks, timber bargeboards to gables, and cast-iron rainwater goods on timber eaves. Ivy-clad unpainted rendered walls. Square-headed window openings with cut-stone sills, and replacement one-over-one timber sash windows, c.1925. Square-headed door opening with timber panelled door having overlight with leaded panel. Set back from line of road in own grounds with unpainted roughcast boundary wall having rendered coping, cut-stone channelled piers, and wrought iron gate.
A well-composed middle-size house retaining the original form and massing together with substantial quantities of the historic fabric, thereby contributing significantly to the character of the locality.
This does not grant access. Most recorded buildings are privately owned; view them only from public ground unless the owner allows entry.
Places near here
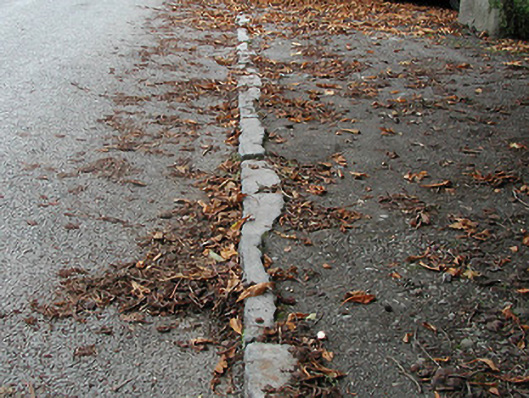 cobbles/flags/paving/kerbingcobbles/flags/paving/kerbing · 10 yd
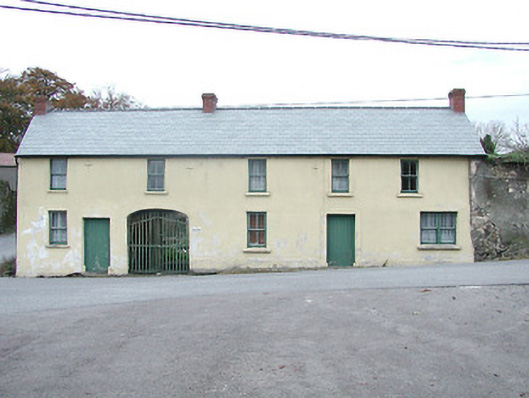 Kilkenny HouseRIC barracks · 70 yd
 Time CapsuleMemorial · 509 yd
 Enclosure in Bennettsbridge (shillelogher By.)Enclosure · 847 yd
 Enclosure in Kilree (knocktopher By.)Enclosure · 1037 yd
 O'Gorman's Lane LoopWalking route · 1241 yd
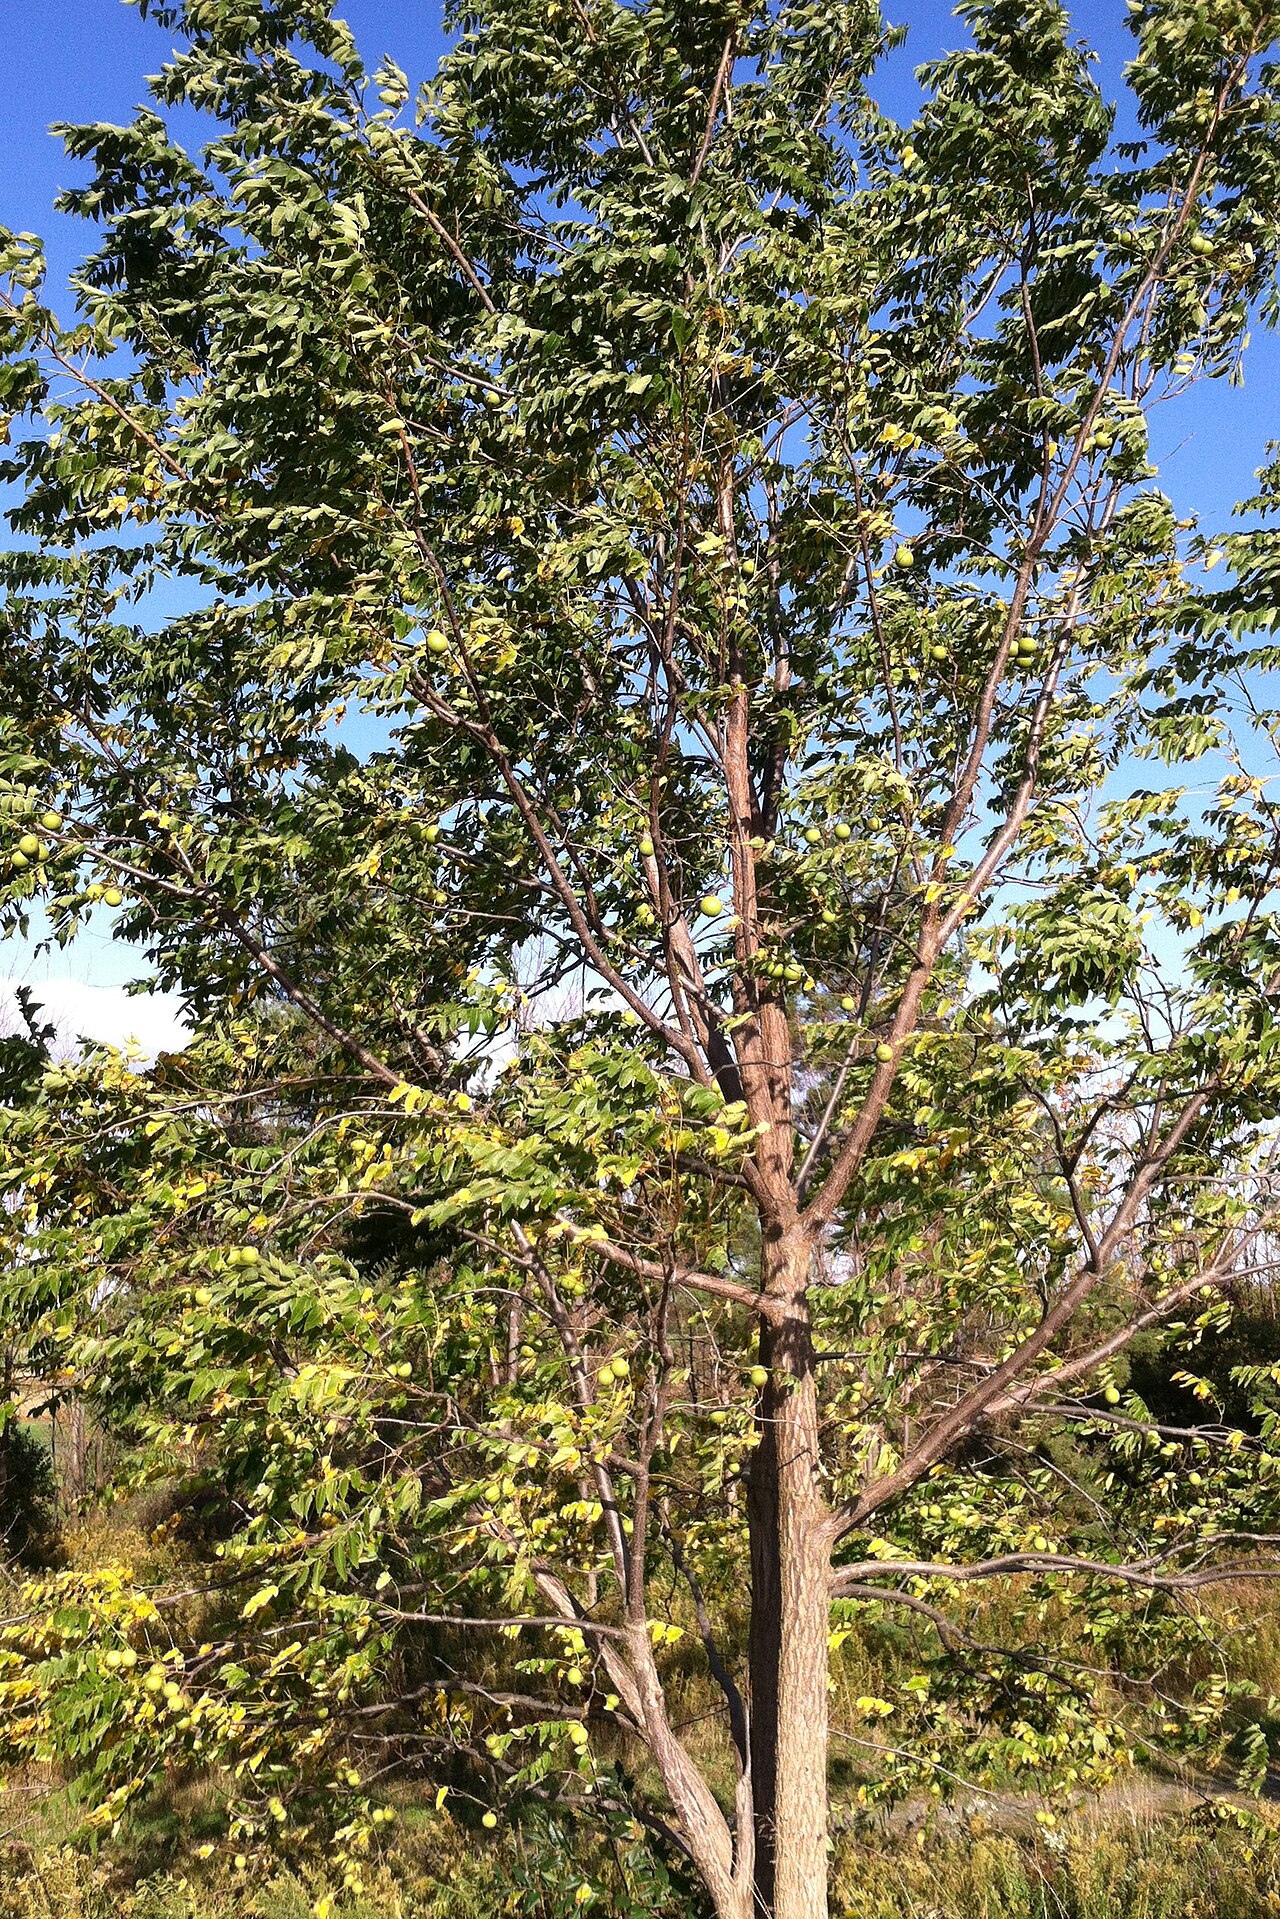 Black WalnutBlack Walnut · 1457 yd
 MarlowWood · 1.1 mi
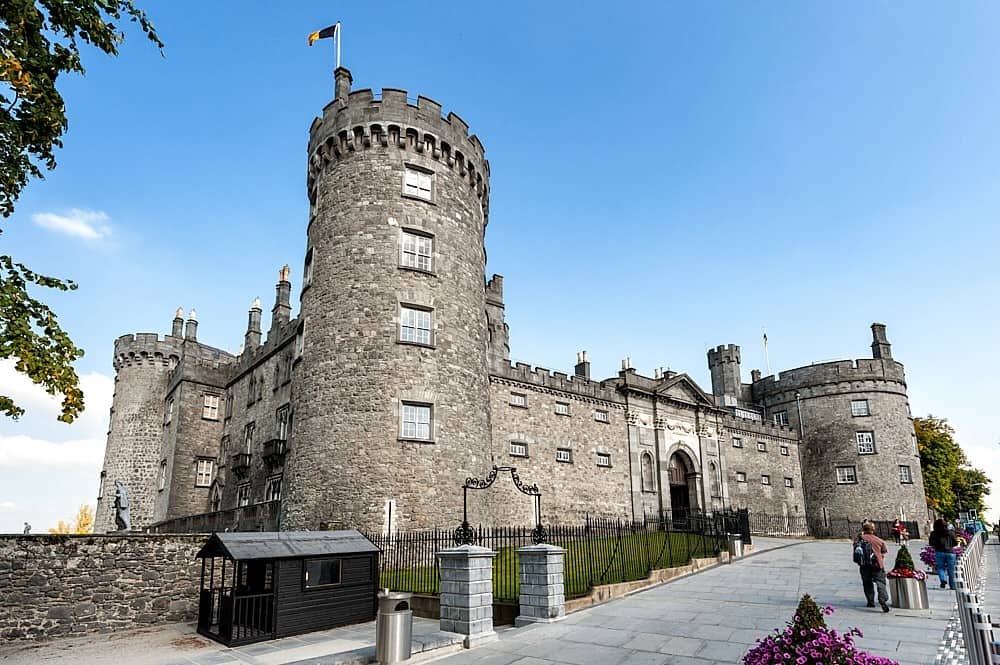 Castle (in ruins)Castle, unclassified · 1.1 mi
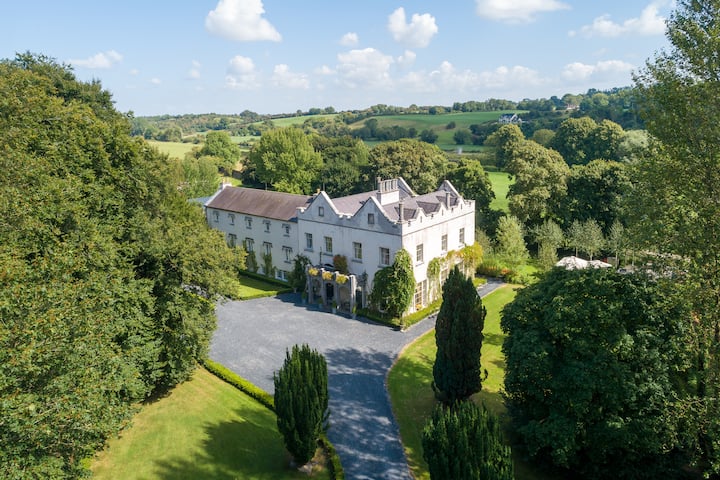 Tower (in ruins)Bawn · 1.8 mi
 Kilkenny AirsoftHeritage attraction · 1.8 mi
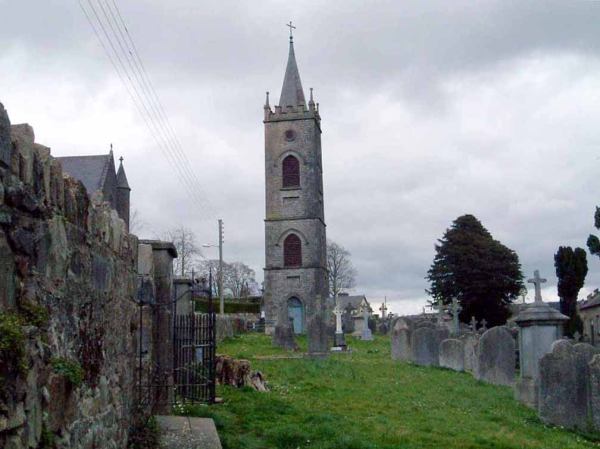 Kilbline GraveyardArchaeological place · 1.8 mi
Other information
Photo: National Inventory of Architectural Heritage · Website use allowed for educational or private purposes with source credit