What is recorded here
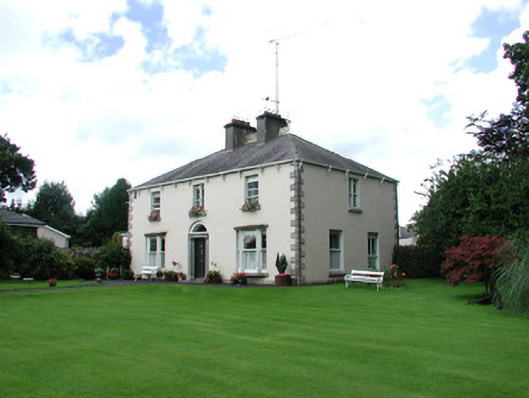
Detached three-bay two-storey house, built in 1873, now in use as a guest house. Set within its own grounds. Hipped slate roof with terracotta ridge tiles, cast-iron ridge cresting with finials, rendered chimneystacks, and cast-iron rainwater goods supported by cast-iron brackets. Ruled-and-lined render to walls with tooled stone plinth course and quoins. Oriel windows to ground floor of façade. Timber sash windows. Paired windows to first floor. Round-headed door opening with fanlight, timber panelled door and limestone threshold step, flanked by engaged columns. House bounded by cast-iron railings on rendered plinth. Tooled stone gate piers with chamfered corners and pyramidal capping stones with name 'Bella Vista' engraved, flanking cast-iron gates. Date plaque reading 1873 to rear.
Bella Vista is a fine, classically-proportioned house, set within its own landscaped grounds off St. Mary's Road. The house retains much of its original fabric including the fine, elaborate cast-iron ridge cresting and flanking finials. The paired timber sash windows over the entrance way along with the cantilevered oriel windows elevate this structure from others within Edenderry.
This does not grant access. Most recorded buildings are privately owned; view them only from public ground unless the owner allows entry.
Places near here
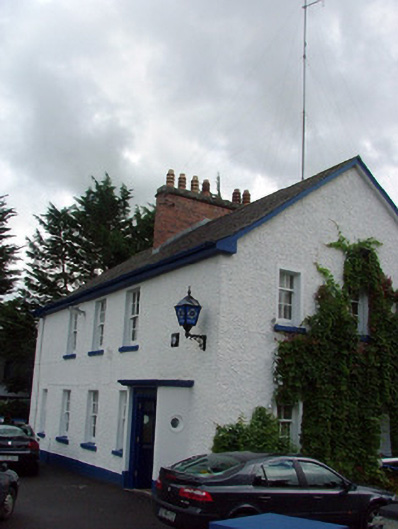 Edenderry Garda Síochána StationRIC barracks · 59 yd
 Saint Mary's Catholic Churchchurch/chapel · 86 yd
 Font (present location) in EdenderryFont (present location) · 393 yd
 Killane Old Church SiteArchaeological place · 743 yd
 Blundell Castle (in ruins)Castle, tower house · 783 yd
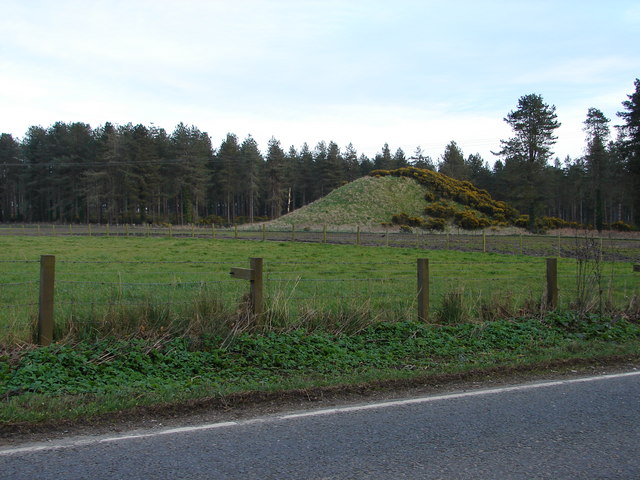 MoteCastle, motte and bailey · 1.0 mi
 Bow WoodWood · 3.3 mi
 Roundhill WoodForest · 3.6 mi
 Sli na Slainte - mapVisitor information · 5.5 mi
 The Fairy BowerHeritage attraction · 6.4 mi
 Lullymore Heritage ParkHeritage attraction · 6.5 mi
 Allen family memorial headstoneMemorial · 7.2 mi
Other information
Photo: National Inventory of Architectural Heritage · Website use allowed for educational or private purposes with source credit