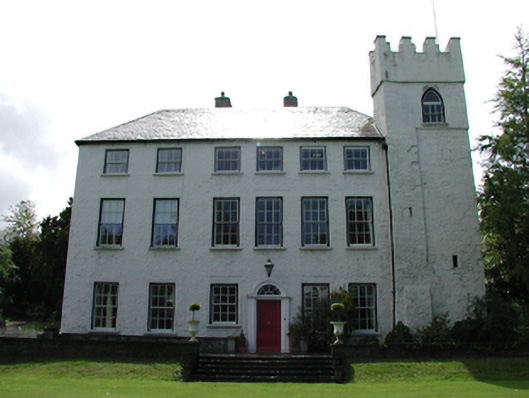
What is recorded here
Detached six-bay three-storey over basement former country house and outbuildings, c.1775, now in use as corporate headquarters of CRH plc. Square-plan medieval tower to the north-west with rubble stone walls, crennelations, and pointed arched windows. Rubble stone walls, roughcast rendered and painted. Small pane timber sash windows throughout. Timber panelled door with radial fanlight, pilasters and archivolt. Hipped slate roof with rendered chimney stacks. Two-storey rubble stone service projection to rere with elliptical-arched carriageway having granite surround, timber casement windows and pitched slate roof. Stone rubble walls with crenellated coping to the south. Ruined stable block to the south.
Belgard Castle has a long history stretching back 700 years and was one of the bastions of the Pale. The castellated walls and tower give the complex a stately and grandiose presence, particularly in relation to the immaculately-kept gardens. It has been respectfully maintained and kept to its eighteenth-century condition by the present owners.
This does not grant access. Most recorded buildings are privately owned; view them only from public ground unless the owner allows entry.
Places near here
 Belgard CastleCastle · 3 yd
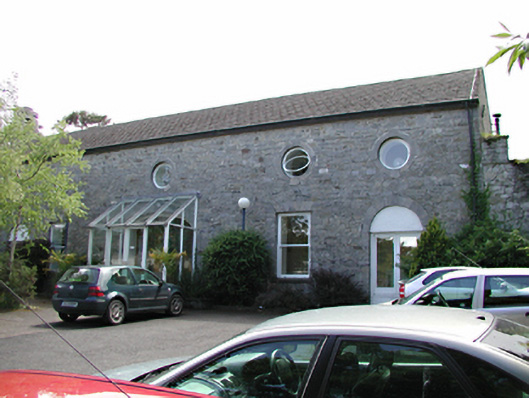 stablesstables · 83 yd
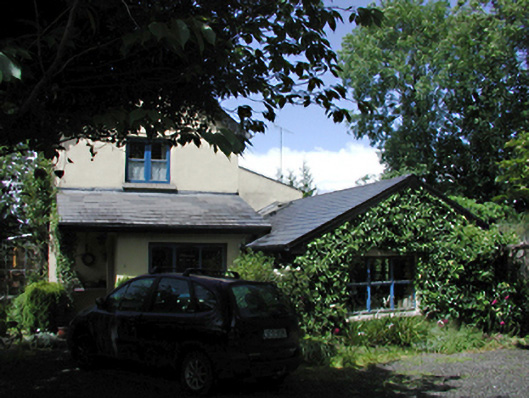 Belgard Cottagehouse · 546 yd
 Belgard RoadMemorial · 809 yd
 Veronica Guerin memorialMemorial · 1225 yd
 Bawn in CheeverstownBawn · 1463 yd
 St. Bridgets WellHoly well · 1507 yd
 Main ReceptionVisitor information · 1754 yd
 Ceremonial enclosure in Ballymount GreatCeremonial enclosure · 1.1 mi
 tallaght crossVisitor information · 1.2 mi
 Clondalkin Round TowerHeritage attraction · 1.3 mi
 Fairy WoodWood · 1.3 mi
Other information
Photo: National Inventory of Architectural Heritage · Website use allowed for educational or private purposes with source credit