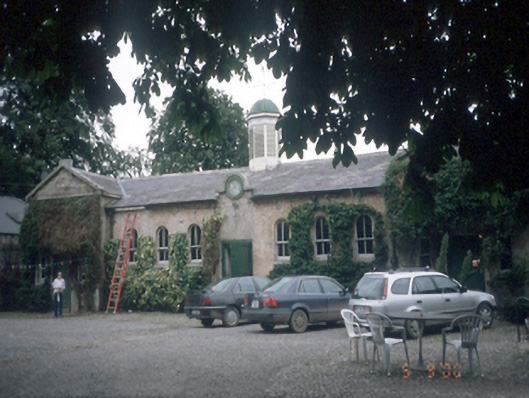
What is recorded here
Farmyard complex, c.1820, comprising multiple-bay single- and two-storey farm buildings arranged around a cobbled stone courtyard.ROOF: Double pitched hipped slate roofs, with cast-iron rainwater goods, copula to one building, dormer attic to another terracotta ridge tiles; pitched corrugated iron roof. WALLS: Rough cast render, cut stone and yellow brick. OPENINGS: Round headed openings with 2/2 timber sash windows, granite cills; square headed openings; rendered partially brick dressed openings; timber sashes and timber openings, timber sashes and timber casements; timber tongue and groove doors with fixed overlights; tongue and groove half doors.
This does not grant access. Most recorded buildings are privately owned; view them only from public ground unless the owner allows entry.
Places near here
 Callaghan Bridgebridge · 567 yd
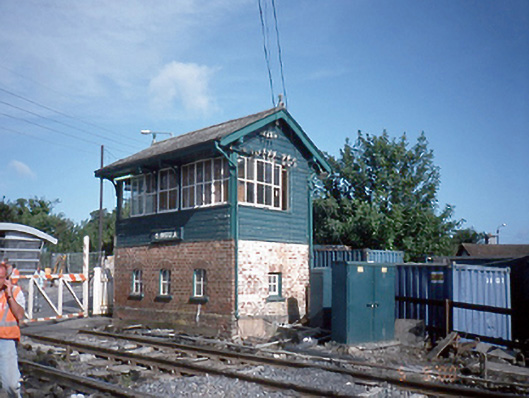 Clonsilla Railway Stationsignal box · 575 yd
 Church, GraveyardChurch · 580 yd
 BarrowBarrow, ring-barrow · 675 yd
 Luttrellstown CastleCastle · 1096 yd
 Helter SkelterHeritage attraction · 1589 yd
 The Raging RiverHeritage attraction · 1611 yd
 GinkgoGinkgo · 1706 yd
 Giant SequoiaGiant Sequoia · 1.0 mi
 Burial in LaraghconBurial · 1.2 mi
 CastleCastle, unclassified · 1.3 mi
 Blanchardstown Centre information deskVisitor information · 1.8 mi
Other information
Photo: National Inventory of Architectural Heritage · Website use allowed for educational or private purposes with source credit