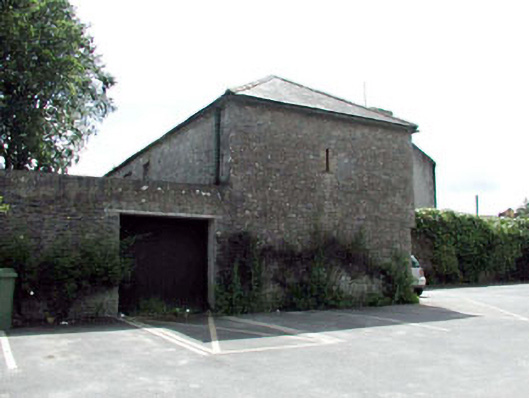
What is recorded here
Attached five-bay two-storey rubble stone stable building, c.1760, retaining early aspect. Hipped roof with slate. Clay ridge tiles. Cast-iron rainwater goods on eaves course. Random rubble stone walls with chamfered corner to north-west. Square-headed window openings (slit-style to side (north-east) and to rear (north-west) elevations). Yellow brick dressings. Fittings not discerned. Remainder of openings not visible. Set in grounds shared with Beech Grove (House) with rear (south-west) elevation fronting on to Chaplin’s Lane.
This stable block is an attractive long rubble stone range that has been well-maintained to present an early aspect. The stable block is of social and historical significance, representing the development of the Beech Grove (House) estate in the mid eighteenth century. The construction in rubble stone is representative of the traditional economic method of building at the time, while the openings retain early yellow brick dressings that introduce a muted touch of polychromy. The stable block retains important early or original materials of significance, including a slate roof having cast-iron rainwater goods. The stable block, together with forming an attractive feature in the grounds of the main house, is an imposing feature that dominates the streetscape of Chaplin’s Lane.
This does not grant access. Most recorded buildings are privately owned; view them only from public ground unless the owner allows entry.
Places near here
 Kildare Courthousecourt house · 27 yd
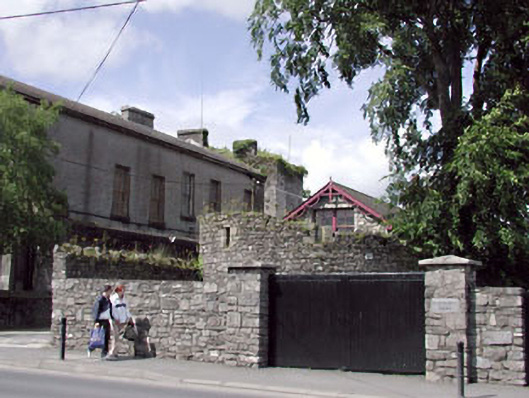 Beechgrove Houseunknown · 28 yd
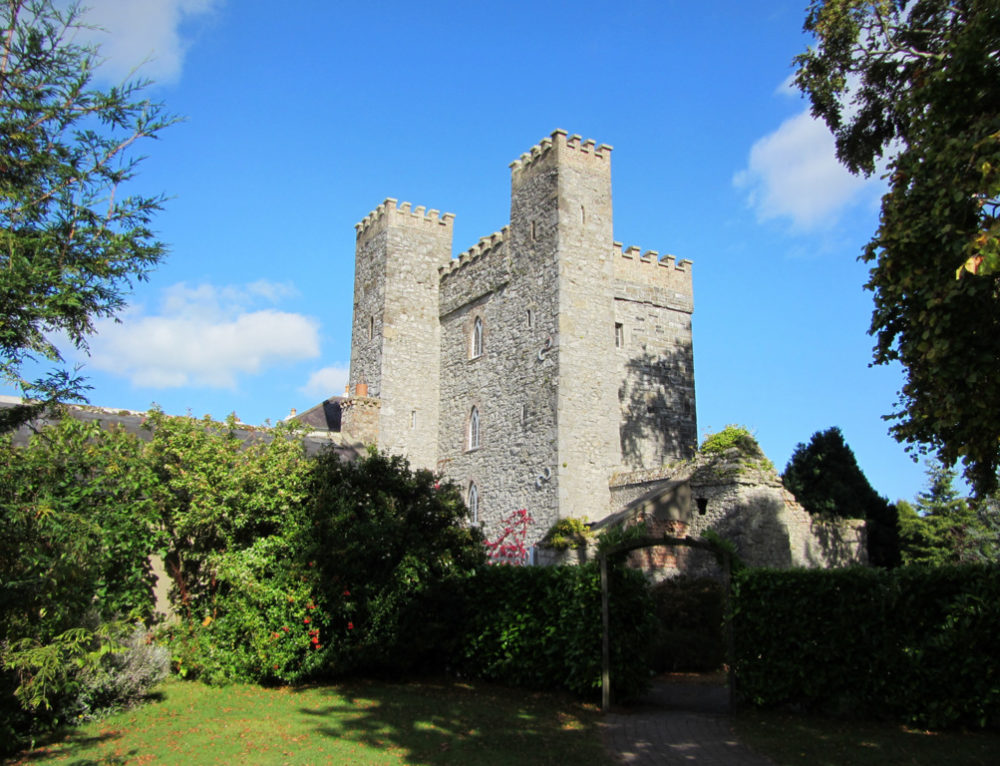 CastleCastle, motte · 37 yd
 Castle in ruinsCastle, Anglo-Norman masonry castle · 82 yd
 Sheela-na-gig (present location) in KildareSheela-na-gig (present location) · 247 yd
 St. Brigids CathedralCathedral · 247 yd
 Saint Fiachra's GardenHeritage attraction · 1316 yd
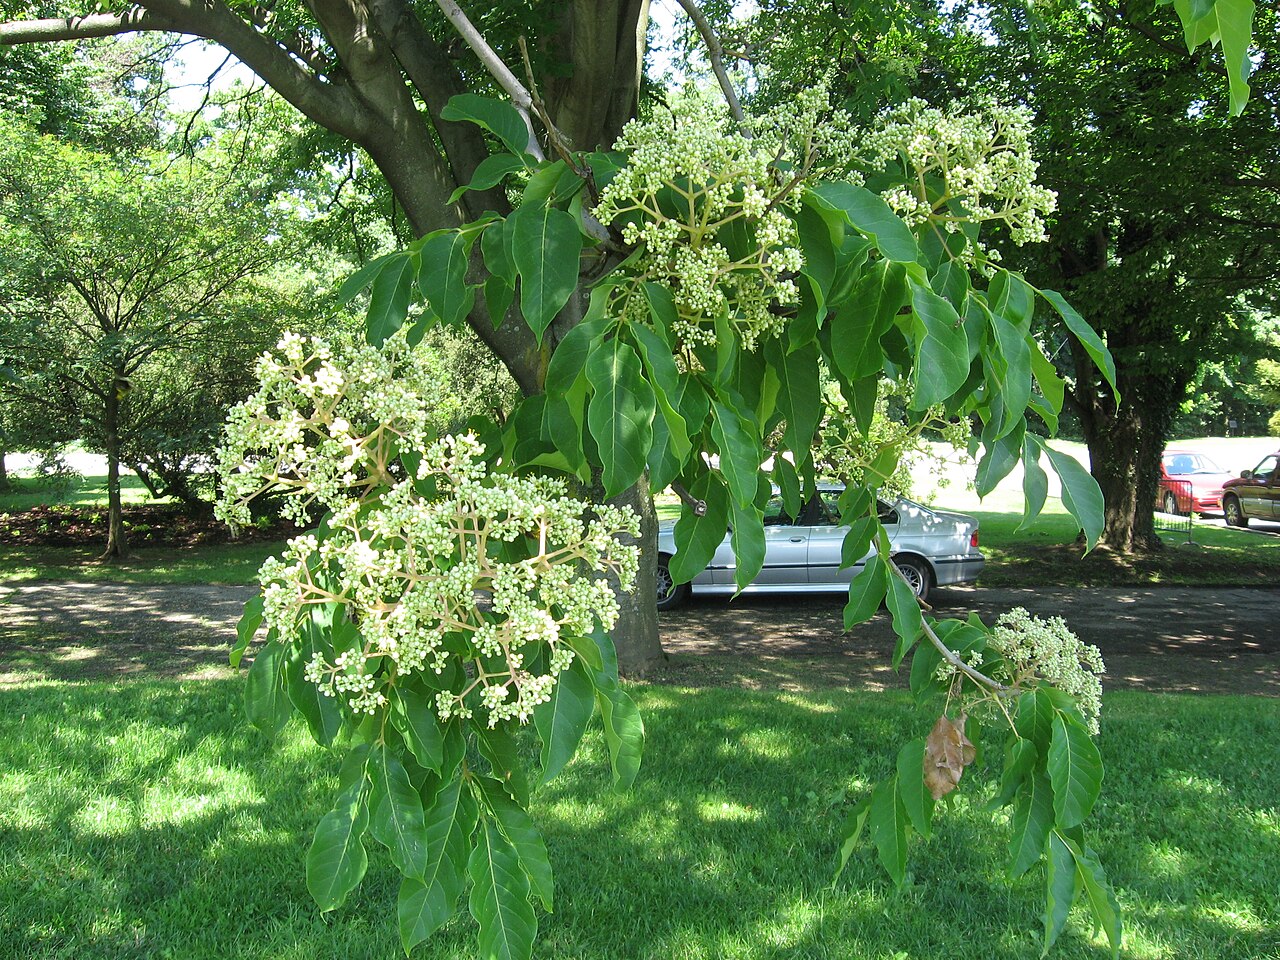 Bee-bee treeBee-bee tree · 1409 yd
 Horse MuseumMuseum · 1436 yd
 Dawn RedwoodDawn Redwood · 1571 yd
 Bithia Mary CrokerMemorial · 5.8 mi
 Leinster Lodgehouse · 32 yd
Other information
Photo: National Inventory of Architectural Heritage · Website use allowed for educational or private purposes with source credit