
What is recorded here
End-of-terrace four-bay two-storey house, built c.1860, with extensions to rear. Set back from street. Hipped tiled roof with coping to south, terracotta ridge tiles and rendered chimneystacks. Roughcast rendered walls. Timber sash windows with stone sills. Square-headed door opening with moulded stucco surround, timber doorcase comprising fluted pilasters surmounted by console brackets with sidelights, overlight and timber panelled door. Front site bounded by rendered plinth wall surmounted by wrought-iron railings. Ashlar gate piers with wrought-iron gates set in curved wall to north giving access to rear. Stone outbuilding to rear site with pitched slate roof.
The retention of early fabric and materials enriches the pleasant façade of Beech Villa. The house exhibits simple design elements and well executed craftsmanship, demonstrated at the entrance with its fluted pilasters, sidelights, overlight and timber panelled door. The wrought-iron railings complete the site and enhance the site as do the fine ashlar gate piers which give access to the rear.
This does not grant access. Most recorded buildings are privately owned; view them only from public ground unless the owner allows entry.
Places near here
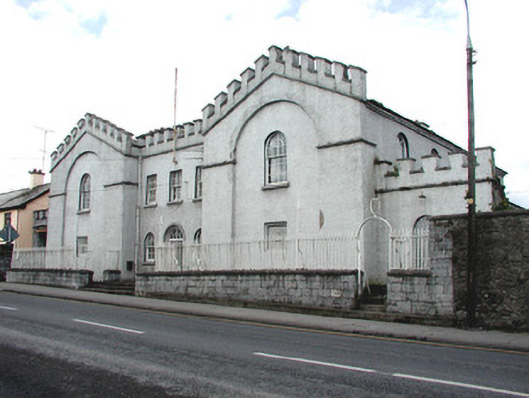 Birr Courthousecourt house · 228 yd
 electricity substationelectricity substation · 313 yd
 James Franklin FullerMemorial · 516 yd
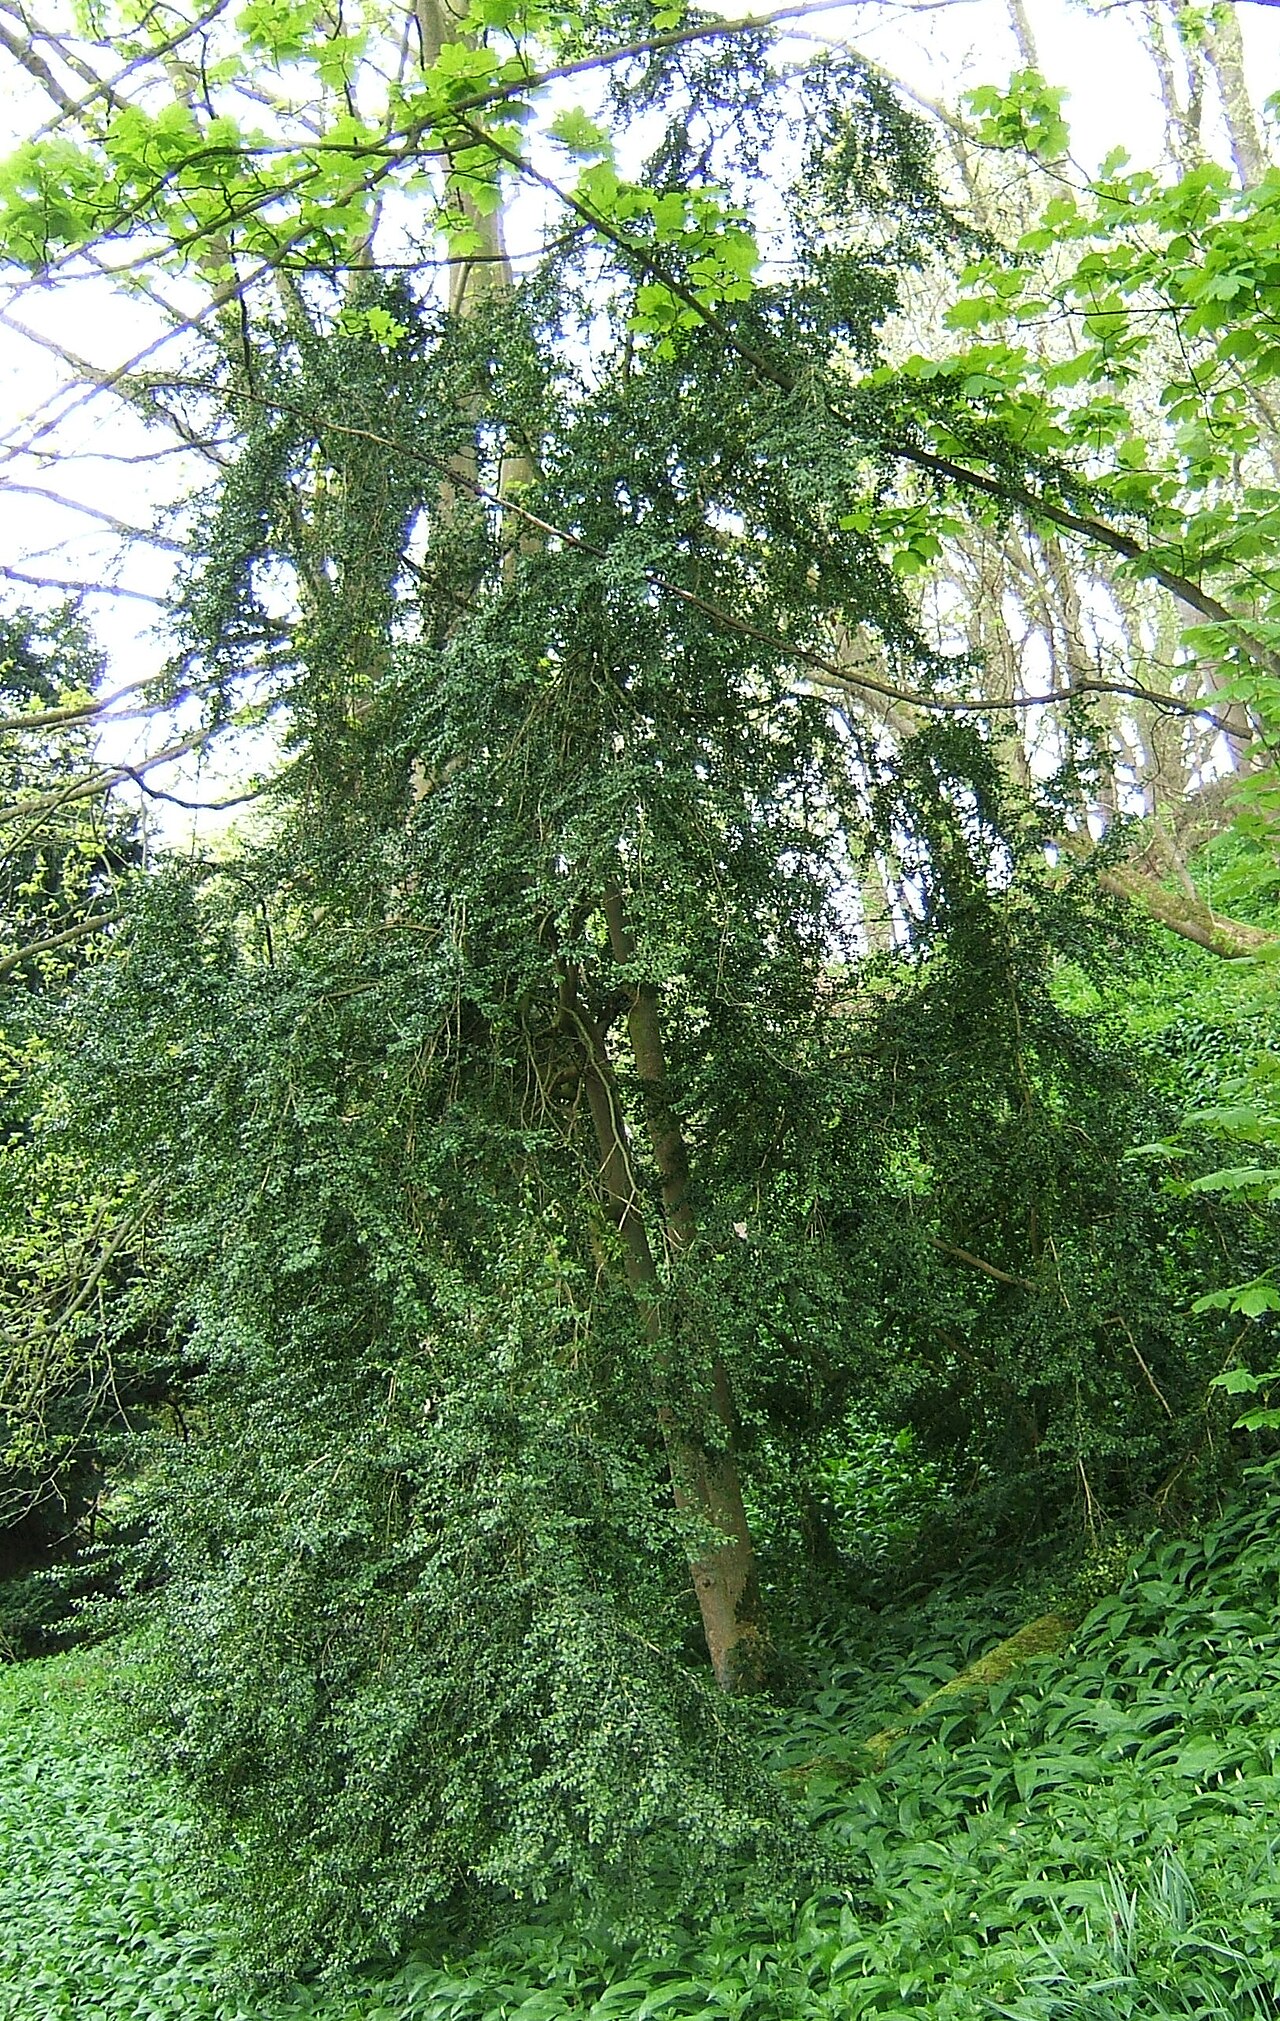 Common boxCommon box · 650 yd
 Birr Heritage CentreMuseum · 651 yd
 Emmet SquareMonument · 660 yd
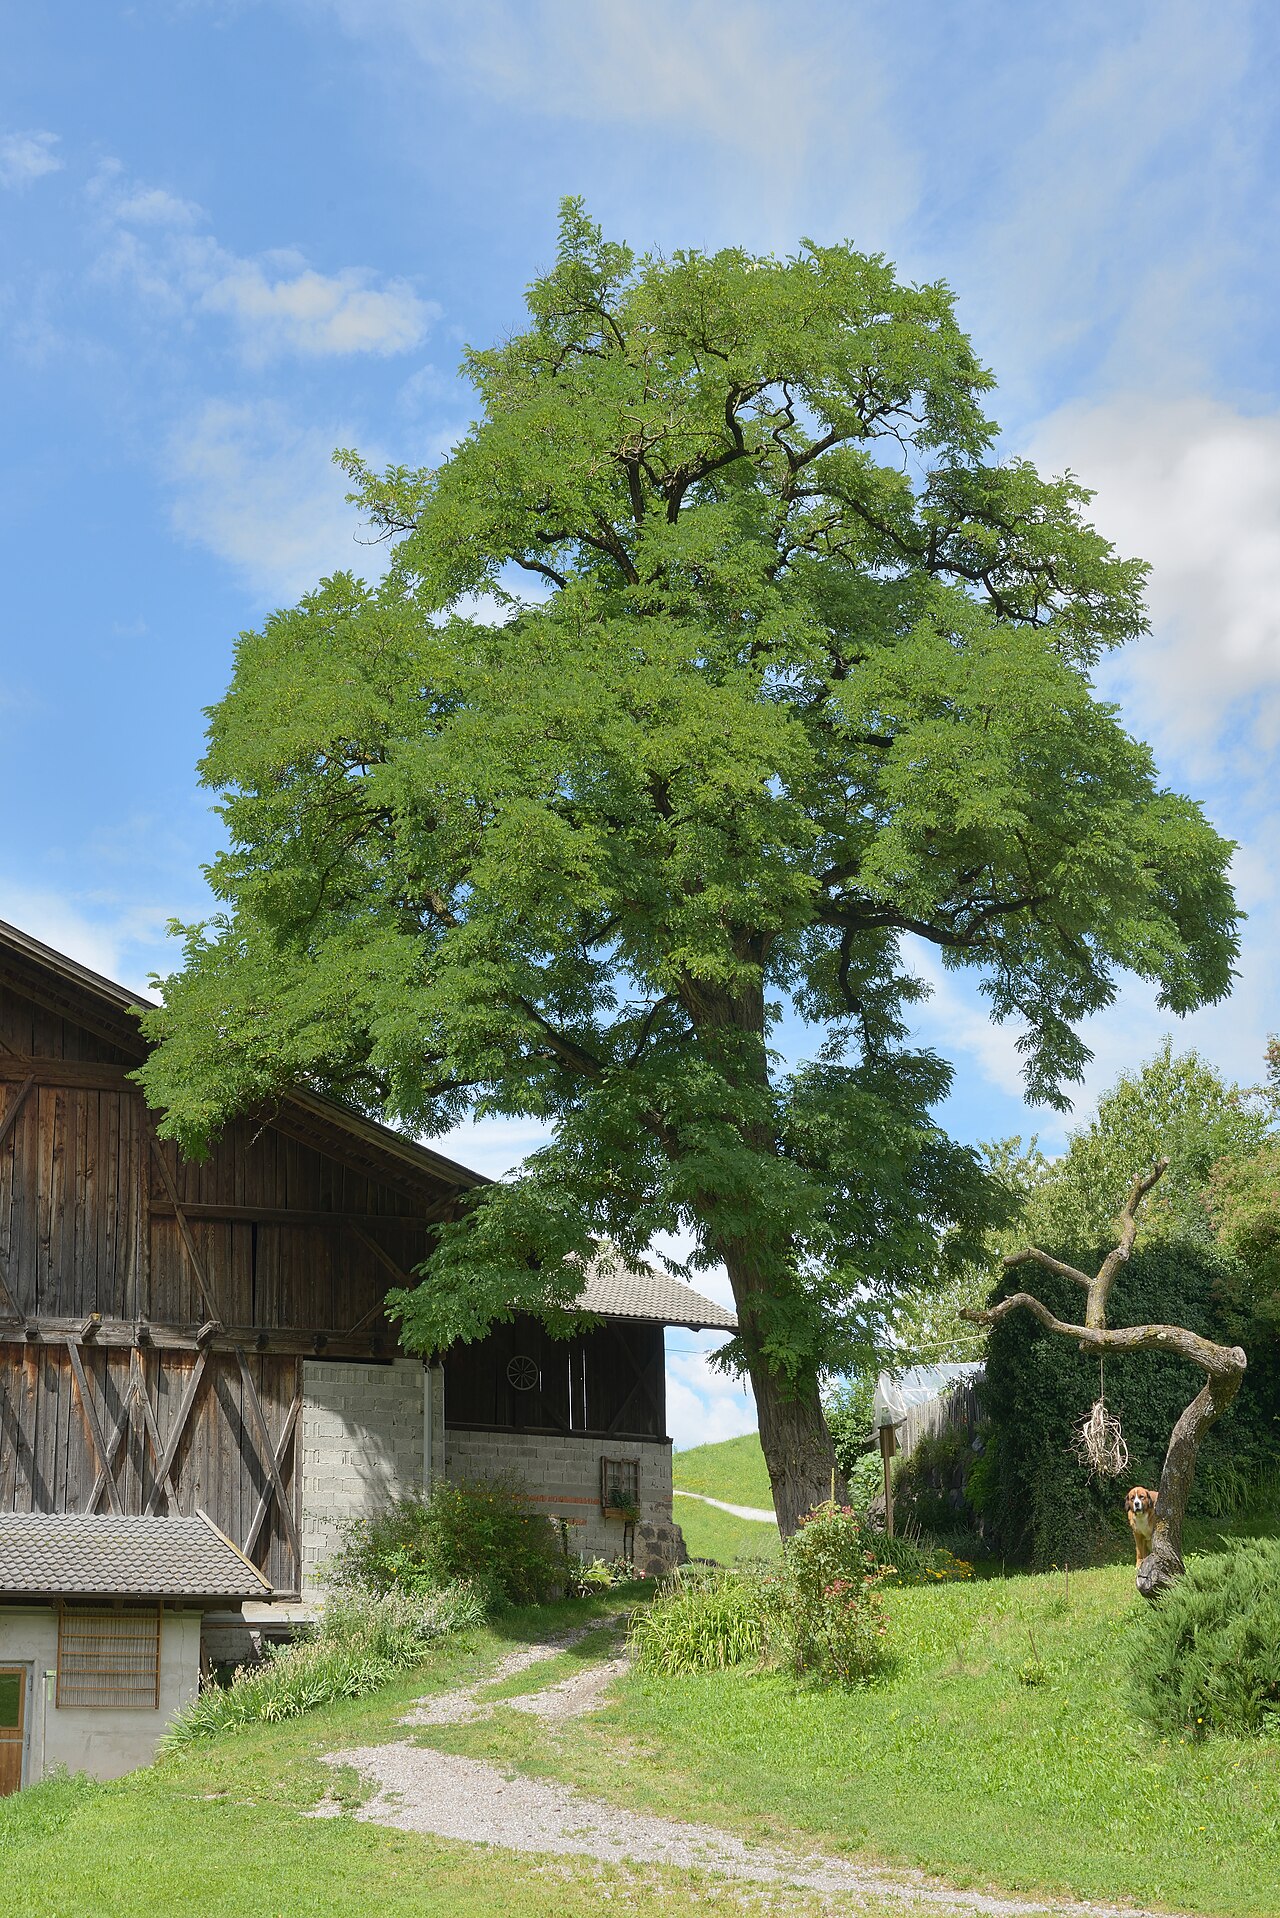 Black LocustBlack Locust · 681 yd
 North LoadstoneMonument · 822 yd
 The Great Telescope 'Leviathan'Heritage attraction · 868 yd
 Black Castle (Site of)Castle, motte · 888 yd
 River WalkWalking route · 910 yd
 Waterfall PointViewpoint · 919 yd
Other information
Photo: National Inventory of Architectural Heritage · Website use allowed for educational or private purposes with source credit