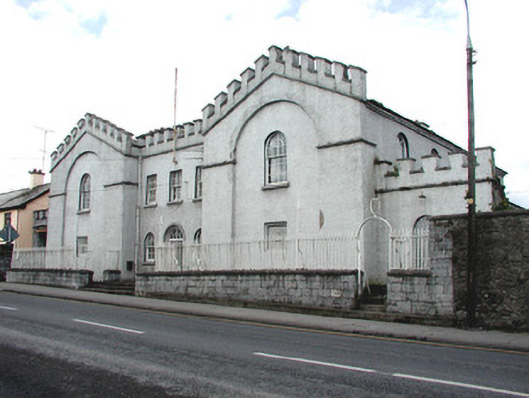
What is recorded here
Detached five-bay two-storey castellated court house, built c.1830, with gabled breakfronts to end bays. Now also serving as county council offices. Historically in prison use. Set back from street. Hipped and double-pitched slate roofs with terracotta ridge tiles, hidden behind castellated parapet, with rendered chimneystacks and cast-iron rainwater goods. Roughcast render to walls with tooled limestone plinth, string course and eaves courses. Variety of round and square-headed window openings with timber sash windows and tooled limestone sills. Round-headed door opening with tooled limestone surround, fanlight and timber panelled doors. Interior entrance hall with run-in-situ plaster cornice and timber staircase. Wrought-iron railings to front site set to ashlar limestone wall with cut stone coping. Rear site bounded by random coursed wall, accessed through square-headed arch set to castellated ashlar limestone wall. Pedestrian gate set to rendered wall to north.
This austere building forms a prominent feature in the landscape of Birr. It is of apparent architectural form, with the crenellated parapet and ashlar boundary walls combining with the roughcast rendered walls to create an imposing structure. As a publicly used, it is of social importance to the town. It is similar in design to the court house in Daingean.
This does not grant access. Most recorded buildings are privately owned; view them only from public ground unless the owner allows entry.
Places near here
 Townsend Househouse · 94 yd
 electricity substationelectricity substation · 117 yd
 James Franklin FullerMemorial · 302 yd
 Emmet SquareMonument · 431 yd
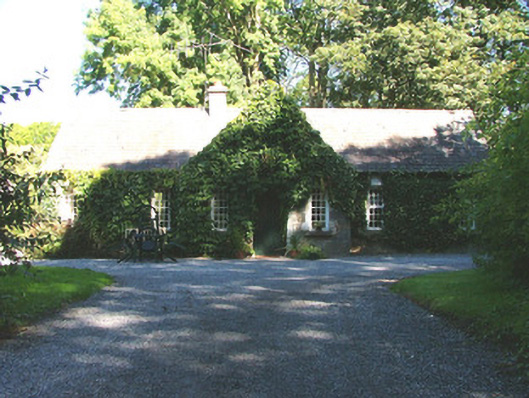 Birr Castleworker's house · 435 yd
 Birr Heritage CentreMuseum · 441 yd
 Oriental planeOriental plane · 470 yd
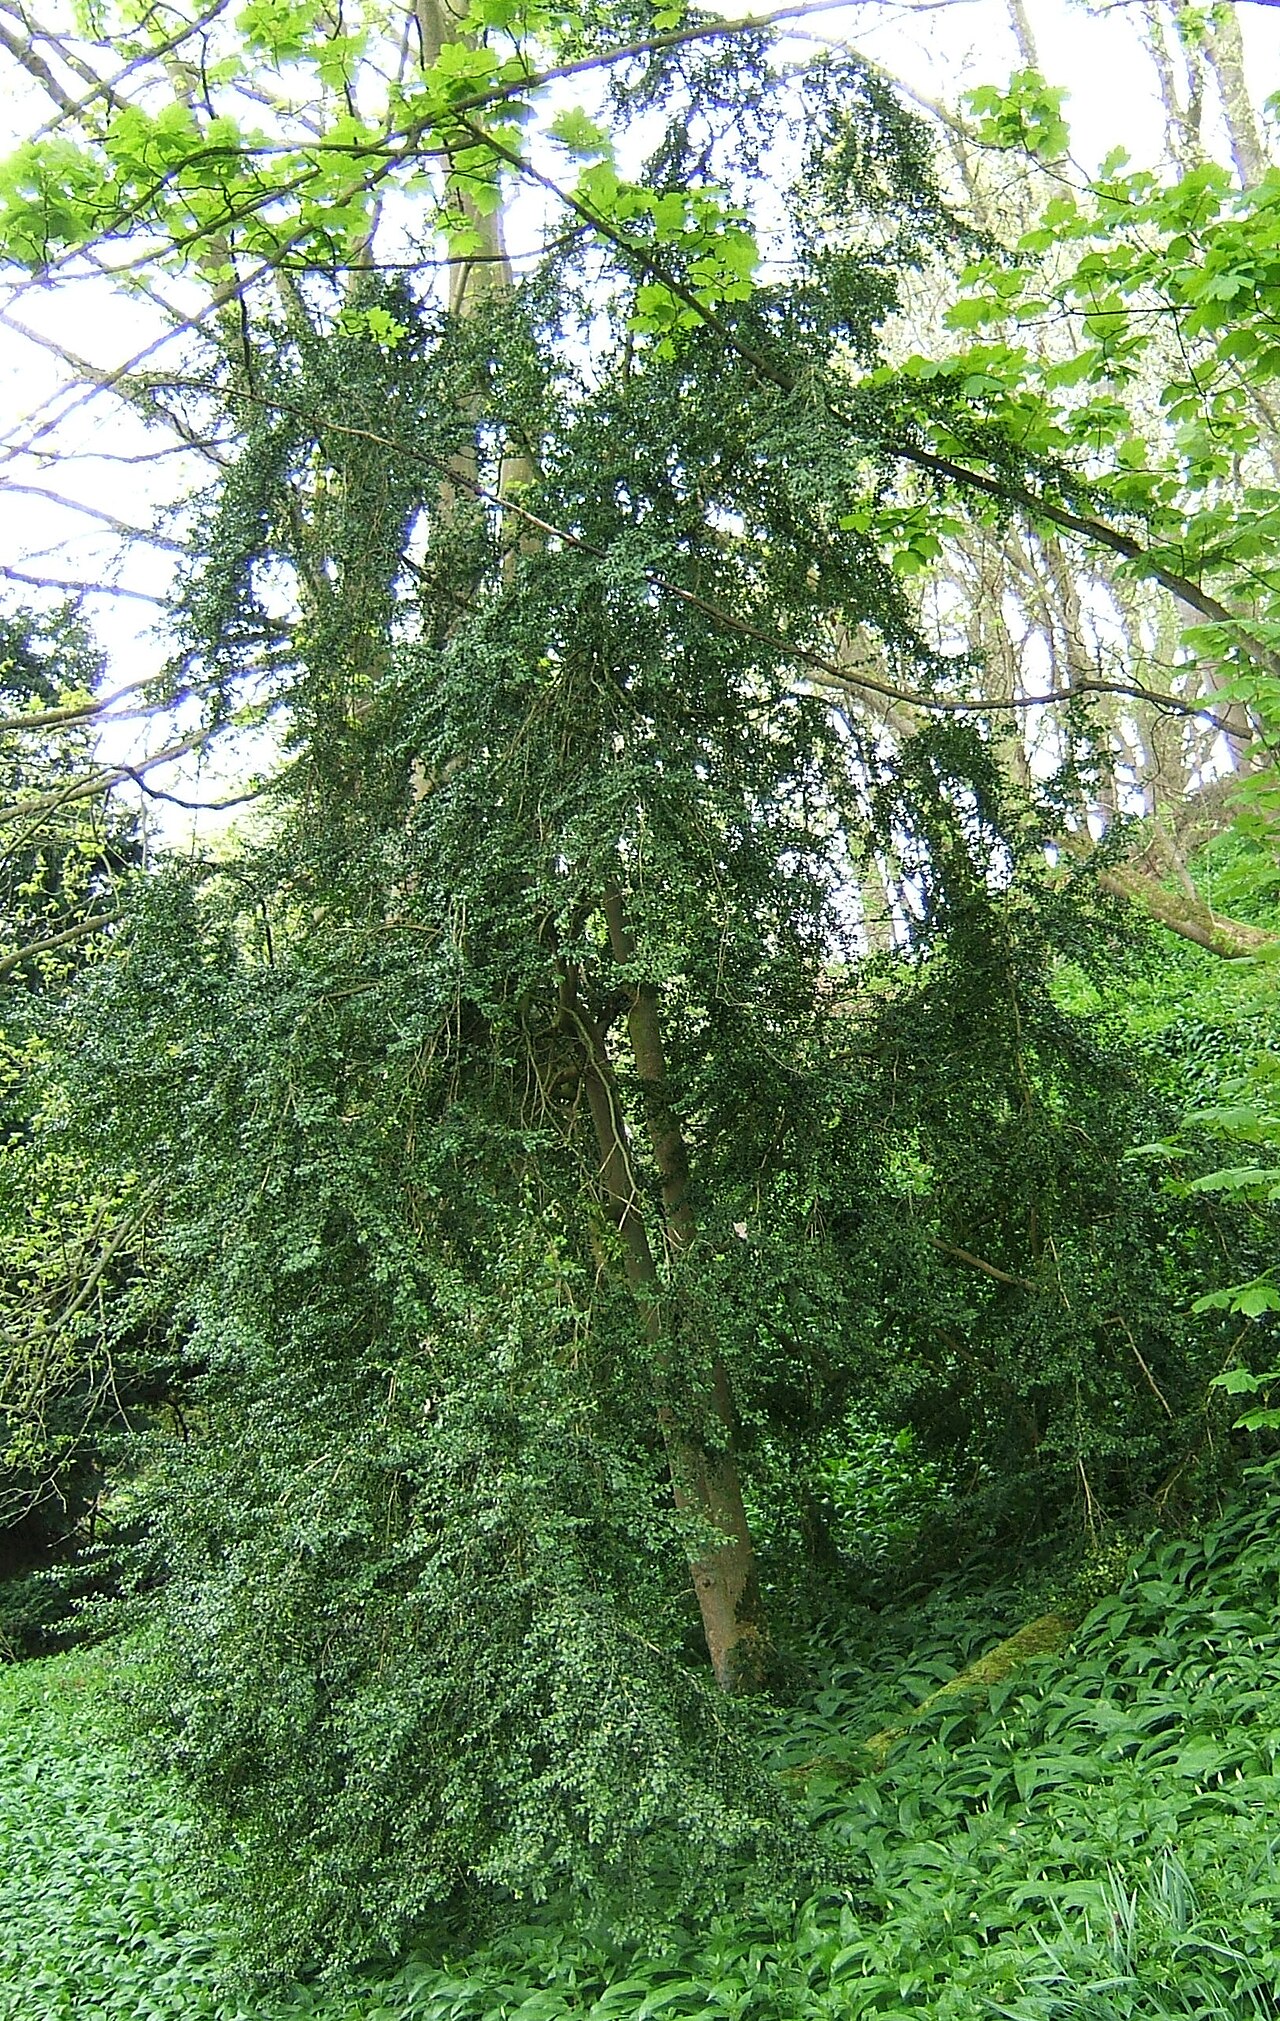 Common boxCommon box · 573 yd
 Ecclesiastical site in Townparks (ballybrit By.)Ecclesiastical site · 643 yd
 Black Castle (Site of)Castle, motte · 676 yd
 Waterfall PointViewpoint · 699 yd
 River WalkWalking route · 739 yd
Other information
Photo: National Inventory of Architectural Heritage · Website use allowed for educational or private purposes with source credit