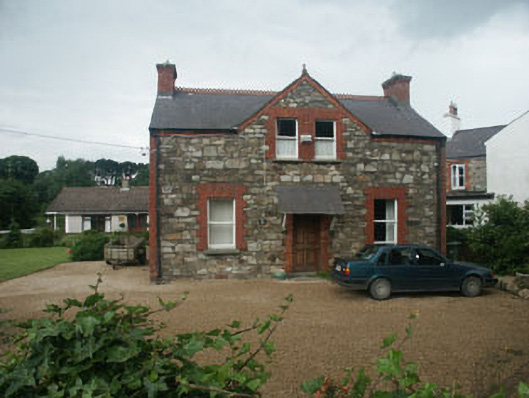
What is recorded here
Detached three-bay one and a half-storey half dormered house, built c.1890. The house is constructed in semi-coursed granite rubble with brick dressings. The replacement panelled door is set within a flat-headed opening and has a bracketed lean-to slated canopy. Window openings are flat-headed and have one over one timber sash frames. The dormer gable is topped with a small stone finial. The pitched roof is slated with serrated clay ridge tiles and rainwater goods are cast-iron; the brick chimneystacks have corbelled caps and clay pots. The house is prominently sited at the junction of Ferrybank and Bridge Lane.
This late 19th-century house is in very good and original condition. The prominence of its siting adds greatly to its importance. This house may have been built for the school master of Ferrybank school. Together with the National School and the Sunday School this has a strong group value.
This does not grant access. Most recorded buildings are privately owned; view them only from public ground unless the owner allows entry.
Places near here
 Rosevillehouse · 40 yd
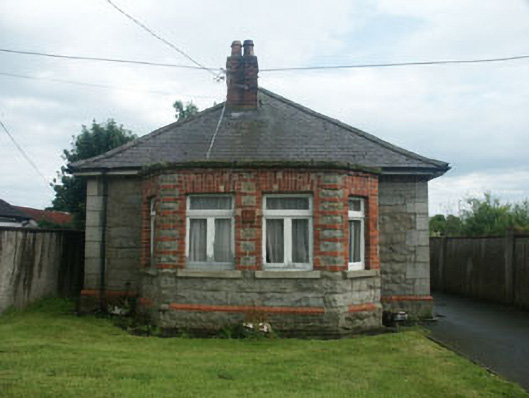 The Cottagehouse · 49 yd
 Grave Yard (Disused)Graveyard · 800 yd
 Castle (in ruin)Castle, Anglo-Norman masonry castle · 980 yd
 Font in Kilbride (arklow By., Kilbride Ed)Font · 1446 yd
 Battle of Arklowbattle · 1663 yd
 South BeachBeach / strand · 1.1 mi
 The CoveBeach / strand · 1.5 mi
 TuliptreeTuliptree · 2.1 mi
 European YewEuropean Yew · 2.1 mi
 Arklow RockMountain / peak · 2.3 mi
 Woodenbridge World War One MemorialMemorial · 4.1 mi
Other information
Photo: National Inventory of Architectural Heritage · Website use allowed for educational or private purposes with source credit