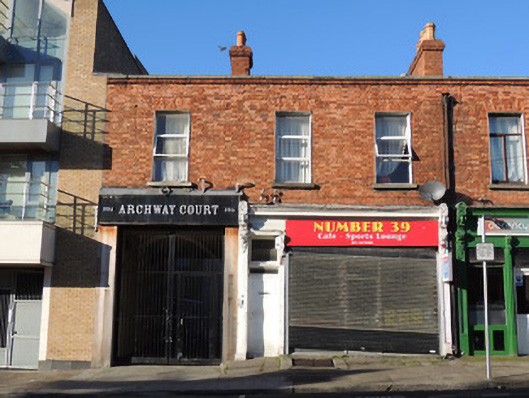
What is recorded here
Terraced three-bay two-storey over basement former shop, built c.1870, having integral carriage opening and shopfront to front (east) elevation. M-profile hipped slate roof, having red brick chimneystacks. Moulded brick eaves course and granite coping to parapet. Shared cast-iron rainwater goods. Red brick walls laid in Flemish bond. Square-headed window openings with red brick voussoirs and cut granite sills, replacement uPVC windows. Carved timber shopfront, having timber fascia and dentillated cornice flanked by ornately carved consoles over engaged panelled pilasters. Replacement uPVC door surmounted by chevron lintel and plain overlight, display window with recent shutter. Metal doors to basement to pavement, having granite kerbstones.
This terrace was built late in the development of Mountjoy Street, which was begun c.1820. The carved timber shopfront is indicative of the high quality craftsmanship of the late nineteenth century, and its setting is enhanced by a similar shopfront to no.40 to the north. Though the windows have been replaced with uPVC windows, this well-composed building maintains the parapet height and fenestration arrangement of its neighbouring buildings, contributing positively to the horizontal aspect of the streetscape.
This does not grant access. Most recorded buildings are privately owned; view them only from public ground unless the owner allows entry.
Places near here
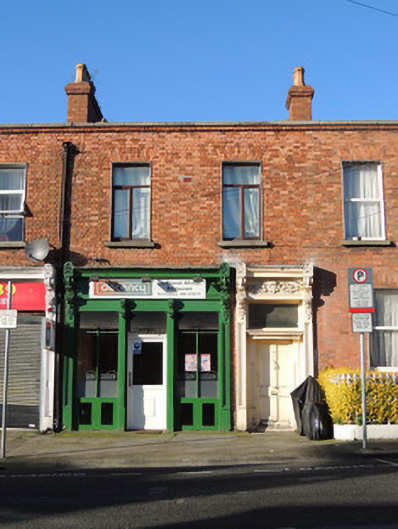 Decency African Cuisineshop/retail outlet · 7 yd
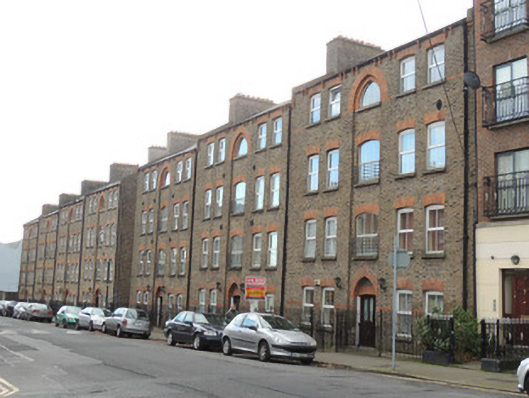 Temple Buildingsapartment/flat (purpose-built) · 102 yd
 14 Henrietta Street museumMuseum · 199 yd
 King's Inns ParkVisitor information · 213 yd
 Hungry TreeHeritage attraction · 325 yd
 London PlaneLondon Plane · 330 yd
 Iris MurdochMemorial · 382 yd
 We saw a visionMemorial · 395 yd
 Burial in Unknown TownlandBurial · 439 yd
 Chinese ToonChinese Toon · 464 yd
 Burial ground in Unknown TownlandBurial ground · 661 yd
 Campus Information PointVisitor information · 818 yd
Other information
Photo: National Inventory of Architectural Heritage · Website use allowed for educational or private purposes with source credit