
What is recorded here
Farmyard complex, extant 1840, on a quadrangular plan about a courtyard including (north): Attached nine-bay single-storey outbuilding with half-attic on a rectangular plan. Pitched slate roof with clay ridge tiles centred on creeper- or ivy-covered granite ashlar gabled bellcote framing cast-bronze bell, cement rendered chimney stacks having concrete capping supporting terracotta tapered pots, rooflights to courtyard (south) pitch, and cast-iron rainwater goods on red brick header bond eaves retaining cast-iron downpipes. Part creeper- or ivy-covered coursed rubble stone walls; limewashed lime rendered surface finish to rear (north) elevation. Elliptical-headed central integral carriageway with cut-granite monolithic surround. Square-headed window openings with cut-granite monolithic surrounds framing timber boarded half-doors. Square-headed flanking window openings with cut-granite sills, and cut-granite monolithic surrounds framing casement windows. Set in landscaped grounds shared with Bannow House.
A farmyard complex contributing positively to the group and setting values of the Bannow House estate.
This does not grant access. Most recorded buildings are privately owned; view them only from public ground unless the owner allows entry.
Places near here
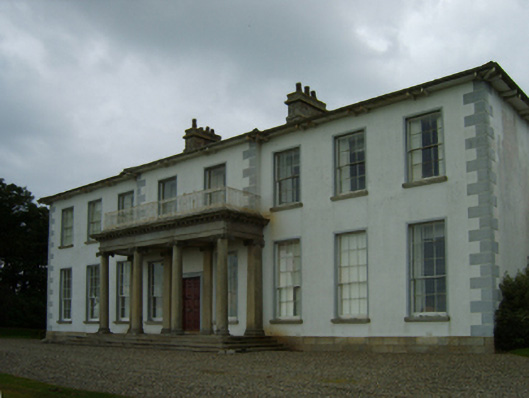 Bannow Housecountry house · 41 yd
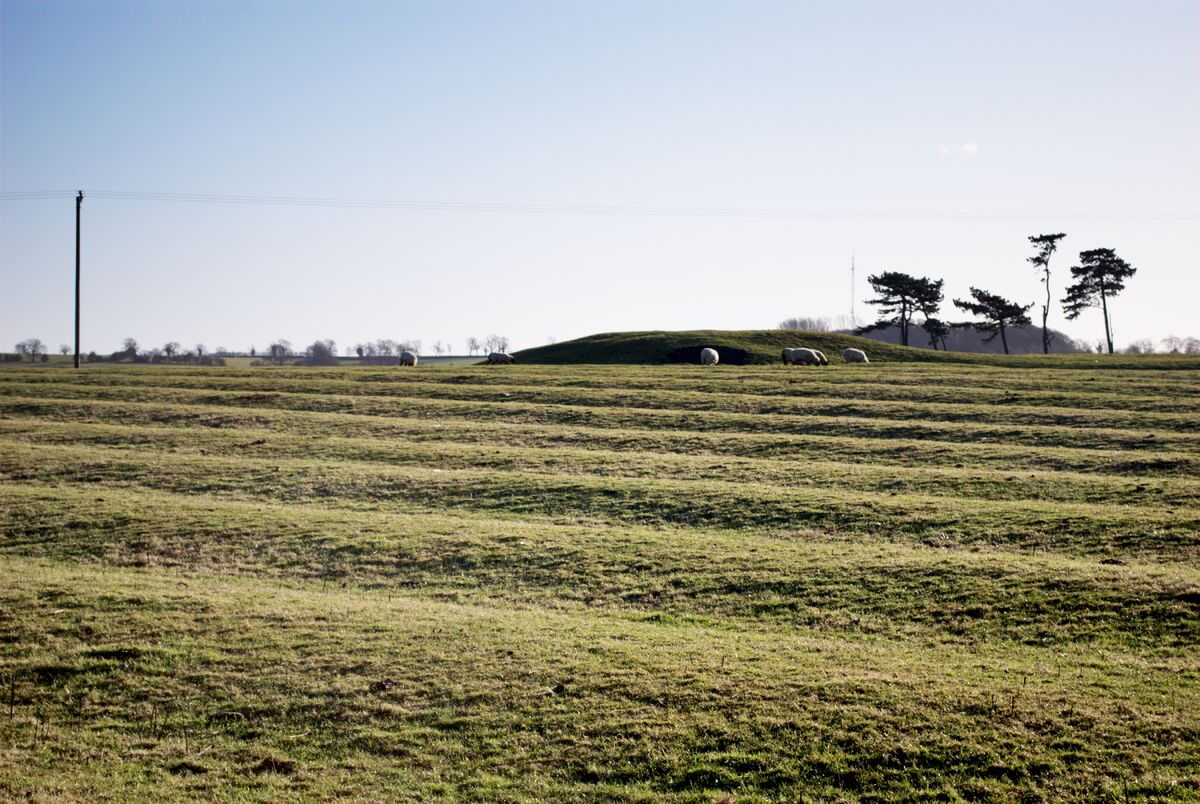 Field system in Graigue (bargy By., Bannow Ed)Field system · 1036 yd
 Cross in CarrickCross · 1169 yd
 Church (Site of)Ruins · 1179 yd
 1798 MemorialMemorial · 1489 yd
 Carrig-On-BannowVisitor information · 1551 yd
 Castle (in ruins)Castle, unclassified · 1603 yd
 Blackhall StrandBeach / strand · 1.0 mi
 Bridges ChamberCave · 1.2 mi
 Ballymadder PointHeadland · 1.2 mi
 IndicatedCastle, tower house · 1.3 mi
 Cullenstown StrandBeach / strand · 1.4 mi
Other information
Photo: National Inventory of Architectural Heritage · Website use allowed for educational or private purposes with source credit