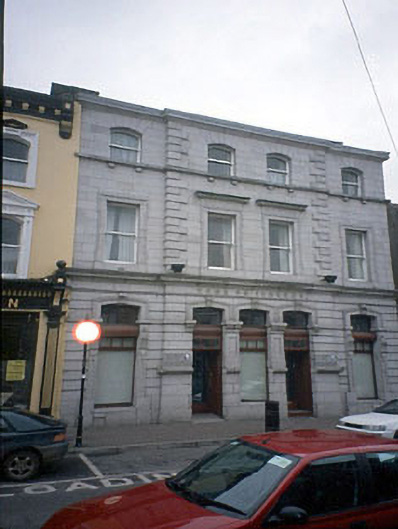
What is recorded here
End-of-terrace four-bay three-storey bank, built 1879, with breakfront. Limestone ashlar façade with eaves cornice, scrolled key stones to ground floor openings, lugged architraves to first floor openings and segmental-headed openings to second floor. Return to rear. Converted to Social Welfare Offices and ground floor openings altered, c.1980. Double-pitched and hipped roof, carved stone eaves cornice - parapet, ashlar chimneys, cast iron rainwater goods. Granite ashlar façade with banded rustication, quoins, strings and entablatures, nap rendered side wall. Segmental-headed windows with scrolled keystones flanked by doors at each end - ground floor, window opes with lugged architraves and entablatures above central pair - first floor, segmental-headed window opes with corbelled cills, single pane sash windows.
This does not grant access. Most recorded buildings are privately owned; view them only from public ground unless the owner allows entry.
Places near here
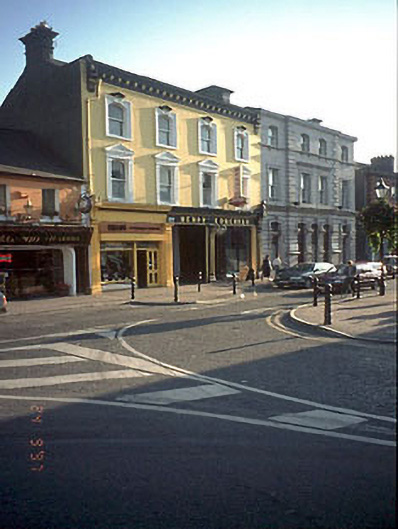 Henry Loughranhouse · 14 yd
 Town defences in Townparks (navan Lower By.)Town defences · 38 yd
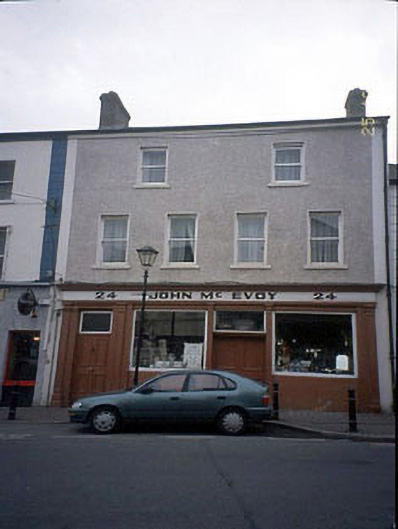 John McEvoyhouse · 68 yd
 CrossCross, Wayside cross (present location) · 249 yd
 The RampartWood · 438 yd
 CastleCastle, motte · 747 yd
 Nangle CourtMemorial · 1693 yd
 Blackcastle DemesneWood · 1.5 mi
 Donaghmore Round TowerHeritage attraction · 1.5 mi
 Rathaldron Ho.Castle, tower house · 1.8 mi
 Carn HillMountain / peak · 2.5 mi
 BohermeenMountain / peak · 3.6 mi
Other information
Photo: National Inventory of Architectural Heritage · Website use allowed for educational or private purposes with source credit