What is recorded here
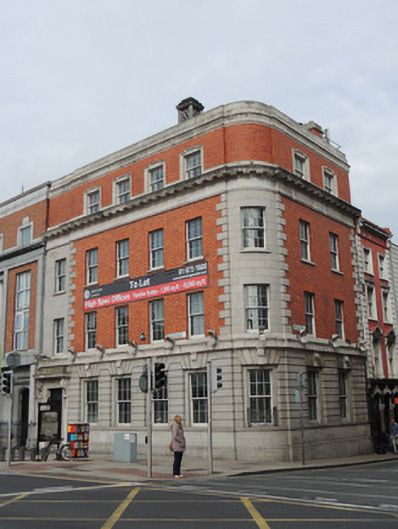
Corner-sited attached four-storey bank, built 1919, having five-bay front (south) elevation and two-bay east elevation, with bull-nose corner bay. Now disused. Hipped slate roof with metal ridge tiles, red brick chimneystacks and central timber vent, stepped Portland stone parapet over carved Portland stone frieze. Red brick laid in Flemish bond to walls, Portland stone entablature having cornice with mutules over plain frieze over second floor, ashlar limestone to corner bay. Block-and-start granite quoins to first and second floors. Ashlar granite to sill level at ground floor, channelled granite over, carved plinth course and carved Portland stone frieze with wave detail over ground floor. Square-headed window openings throughout. Carved Portland stone window surrounds to third floor, three-over-three timber sash windows. Gauged brick square-headed window openings to first and second floors, six-over-six pane timber sliding sash windows. Cut granite sills to second floor, cut Portland stone platband serves as sill course to first floor. Carved Portland stone keystones over ground floor windows. Cast-iron railing to ground floor window to corner bay, continuous granite sill course to ground floor. Square-headed door opening to front elevation, decorative Portland stone door surround having beading and with carved consoles supporting fluted granite canopy. Bay-leaf garland over architrave. Double-leaf timber panelled door with lattice overlight, opening onto three nosed granite steps.
Designed by the architects Millar & Symes, this former Bank of Ireland was designed in 1901, but was not executed until 1919. Prominently sited at the junction of Capel Street and Ormond Quay Upper, it makes a strong impression on the streetscape. Its red brick walls are enlivened by elaborate Portland stone dressings and channelled granite to the ground floor, the latter providing a sense of power and strength. The carefully designed and executed classically inspired architecture is typical of early twentieth-century bank buildings. Ormond Quay was constructed in the late seventeenth century, the first of the wide quays on the north side of the river. Sir Humphrey Jervis reclaimed the land upon which it is built from the estuary of the River Bradogue, c.1675, and erected the Ormond Market. The development of the quay, which was predominantly completed by 1865, was influenced by the Duke of Ormond, who advocated a thoroughfare as opposed to warehouses and gardens abutting the riverside.
This does not grant access. Most recorded buildings are privately owned; view them only from public ground unless the owner allows entry.
Places near here
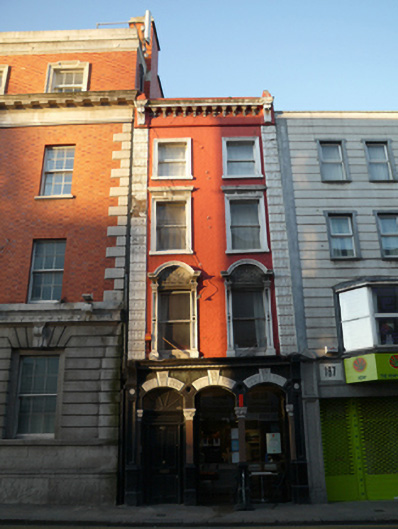 Soup Dragonhouse · 10 yd
 Jack Nealonhouse · 22 yd
 National Leprechaun MuseumHeritage attraction · 145 yd
 Newcomen BankVisitor information · 274 yd
 Dublin City HallHeritage attraction · 292 yd
 Ecclesiastical residence in Unknown TownlandEcclesiastical residence · 314 yd
 Town defences in Unknown TownlandTown defences · 363 yd
 CastleCastle, Anglo-Norman masonry castle · 375 yd
 John FieldMemorial · 420 yd
 Gairdín Súgartha i gCuimhne ar na Páistí a Cailleadh in 1916Memorial · 602 yd
 Medieval DublinVisitor information · 632 yd
 London PlaneLondon Plane · 801 yd
Other information
Photo: National Inventory of Architectural Heritage · Website use allowed for educational or private purposes with source credit