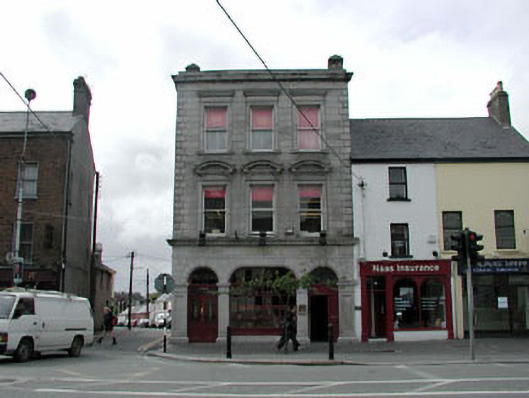
What is recorded here
Terraced three-bay three-storey Classical-style former bank, c.1830, on a corner site retaining original fenestration to upper floors with two-bay three-storey side elevation to south. Renovated, c.1980, with ground floor converted to commercial use. Now in use as offices to first floor. Hipped roof behind parapet wall with slate. Clay ridge tiles. Cast-iron rainwater goods. Cut-stone chimney stacks. Granite ashlar walls. Granite ashlar dressings including panelled piers to ground floor having frieze and moulded cornice over, round-headed recessed panel to ground floor side (south) elevation, quoins to corners and parapet wall having moulded cornice and blocking course. Square-headed window openings to upper floors (paired to first floor to side (south) elevation). Cut-granite sills and surrounds. Segmental-pediments to openings to first floor. Moulded entablatures to openings to top floor. 1/1 timber sash windows. Elliptical-headed window openings to ground floor. Moulded granite stringcourses to springing of arches. Replacement fixed-pane timber windows, c.1980. Pair of round-headed door openings. Replacement glazed timber panelled double door, c.1980. Overlights. Road fronted on a corner site. Concrete brick cobbled footpath to front.
This former bank is a fine and well-maintained Classical-style building typical of many of the purpose-built bank buildings constructed in the mid to late nineteenth century, most of which alluded to the appearance of Florentine institutions. The building is of social and historic interest as one of the earliest purpose-built financial establishments in the locality. Both elevations (to east and to south) are composed of graceful proportions, finely detailed and constructed of high quality materials, which was intended to convey the success of the business operating within. The granite ashlar stone work is a fine example of the high quality of stone masonry practised in the locality, and this is most evident in the carved detailing that has retained a crisp intricacy, such as the moulded cornices, surrounds to openings and pediments/entablatures. Although now serving an alternative function, the building retains an early external aspect, primarily to the upper floors, and retains important early salient features, including timber sash fenestration and a slate roof. Fronting on to the road, the former bank is an attractive feature on the streetscape of Main Street South and forms a neat group with the further banks located on the opposite side to south-east (11814081, 83, 136/KD-19-14-81, 83, 136).
This does not grant access. Most recorded buildings are privately owned; view them only from public ground unless the owner allows entry.
Places near here
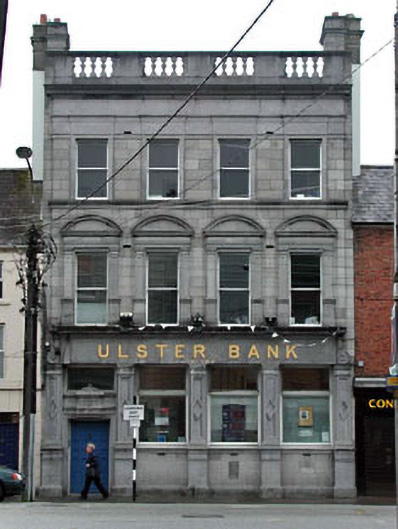 Ulster Bankbank/financial institution · 39 yd
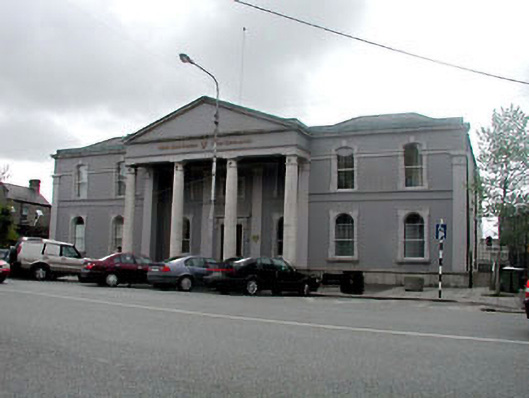 Naas Courthousecourt house · 45 yd
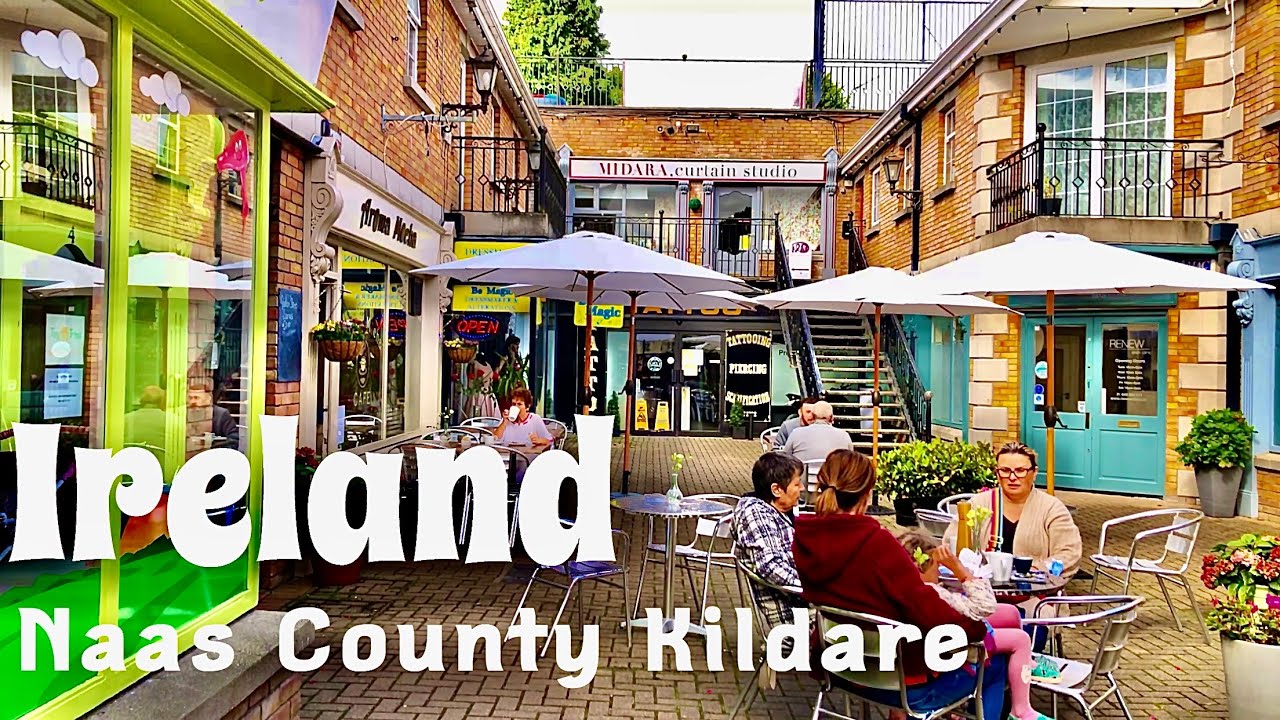 Not indciatedTown defences · 141 yd
 CastleCastle, tower house · 150 yd
 Site of Black CastleCastle, unclassified · 226 yd
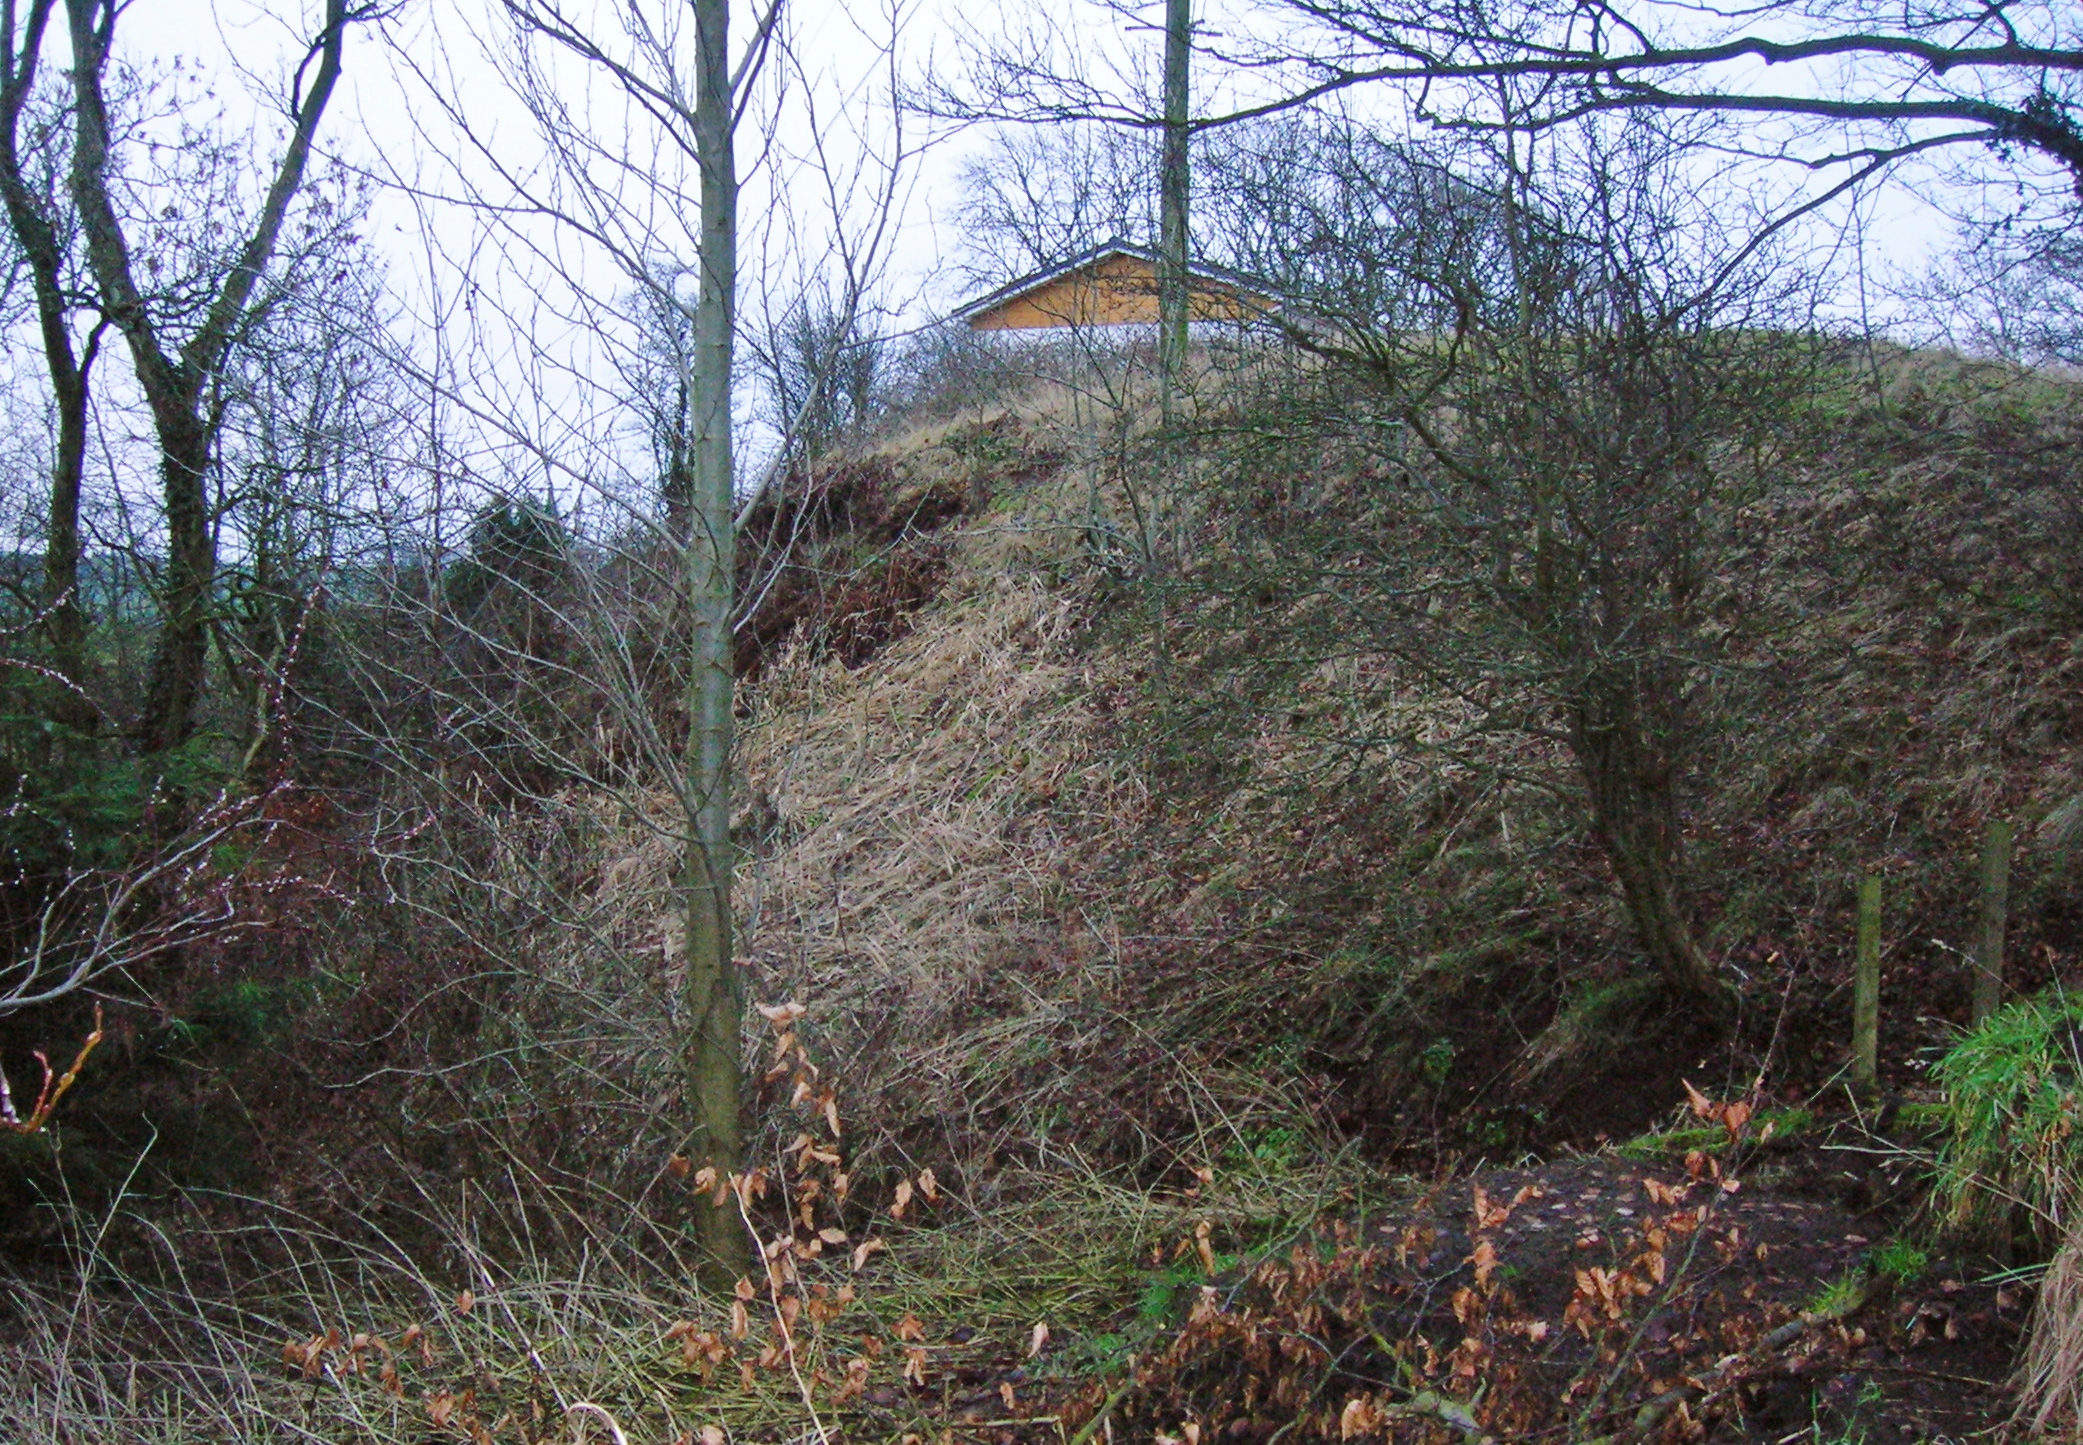 North MoteArchaeological place · 237 yd
 Poplar SquarePicnic place · 391 yd
 Monread District Park WoodsWood · 1.0 mi
 Naas ParkWood · 1.1 mi
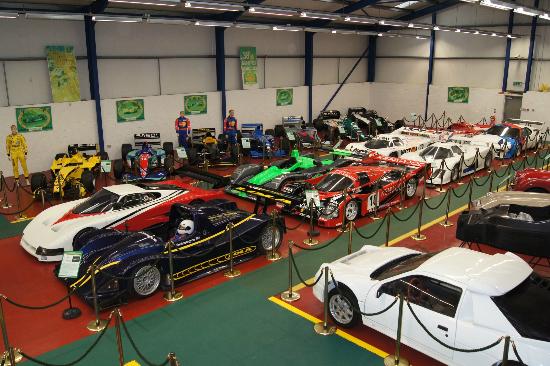 Museum of MotorsportMuseum · 4.3 mi
 Cupidstown HillMountain / peak · 7.0 mi
 Athgoe HillMountain / peak · 7.9 mi
Other information
Photo: National Inventory of Architectural Heritage · Website use allowed for educational or private purposes with source credit