
What is recorded here
Detached three-bay single-storey gate lodge, built c. 1860. Now in use as a house. Gable-fronted porch to front and single-storey extension to rear (east) elevation. Hipped slate roof with red brick chimneystack. Cut limestone walls. Square-headed openings with limestone keystone, painted stone sills and replacement uPVC windows. Square-headed openings to north and south elevations having painted stone block-and-start surrounds, sills and replacement uPVC windows. Pointed arch openings to porch, north and south elevations with painted stone sills and replacement uPVC windows. Pointed arch door opening to porch leading to recessed square-headed opening having timber battened door. Pair of square-plan cut limestone piers with carved caps and double-leaf cast-iron gates. Flanking pedestrian entrances having single-leaf cast-iron gates and cast-iron railings set in limestone plinths. Second pair of limestone piers with limestone walls and copings terminating in third pair of limestone piers.
The modest form of this gate lodge is typical of its type. It is distinguished by the use of high quality materials such as the cut limestone walls and ornate details such as the keystones. The site includes a gateway to Ballyscaddane, previously Ryves Castle and Castle Jane, which displays good quality stone work and retains early cast-iron work. The gate lodge is part of a group of related demesne structures including a similar gate lodge (see 21904105) and outbuildings (see 21904104).
This does not grant access. Most recorded buildings are privately owned; view them only from public ground unless the owner allows entry.
Places near here
 Ballyscadden Burial GroundGrave monument · 316 yd
 Ryves CastleCastle, unclassified · 597 yd
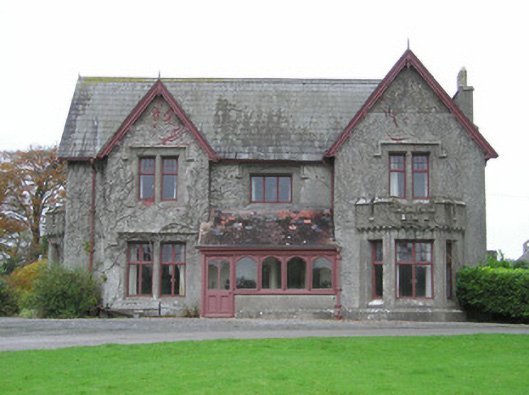 Scarteen Housecountry house · 674 yd
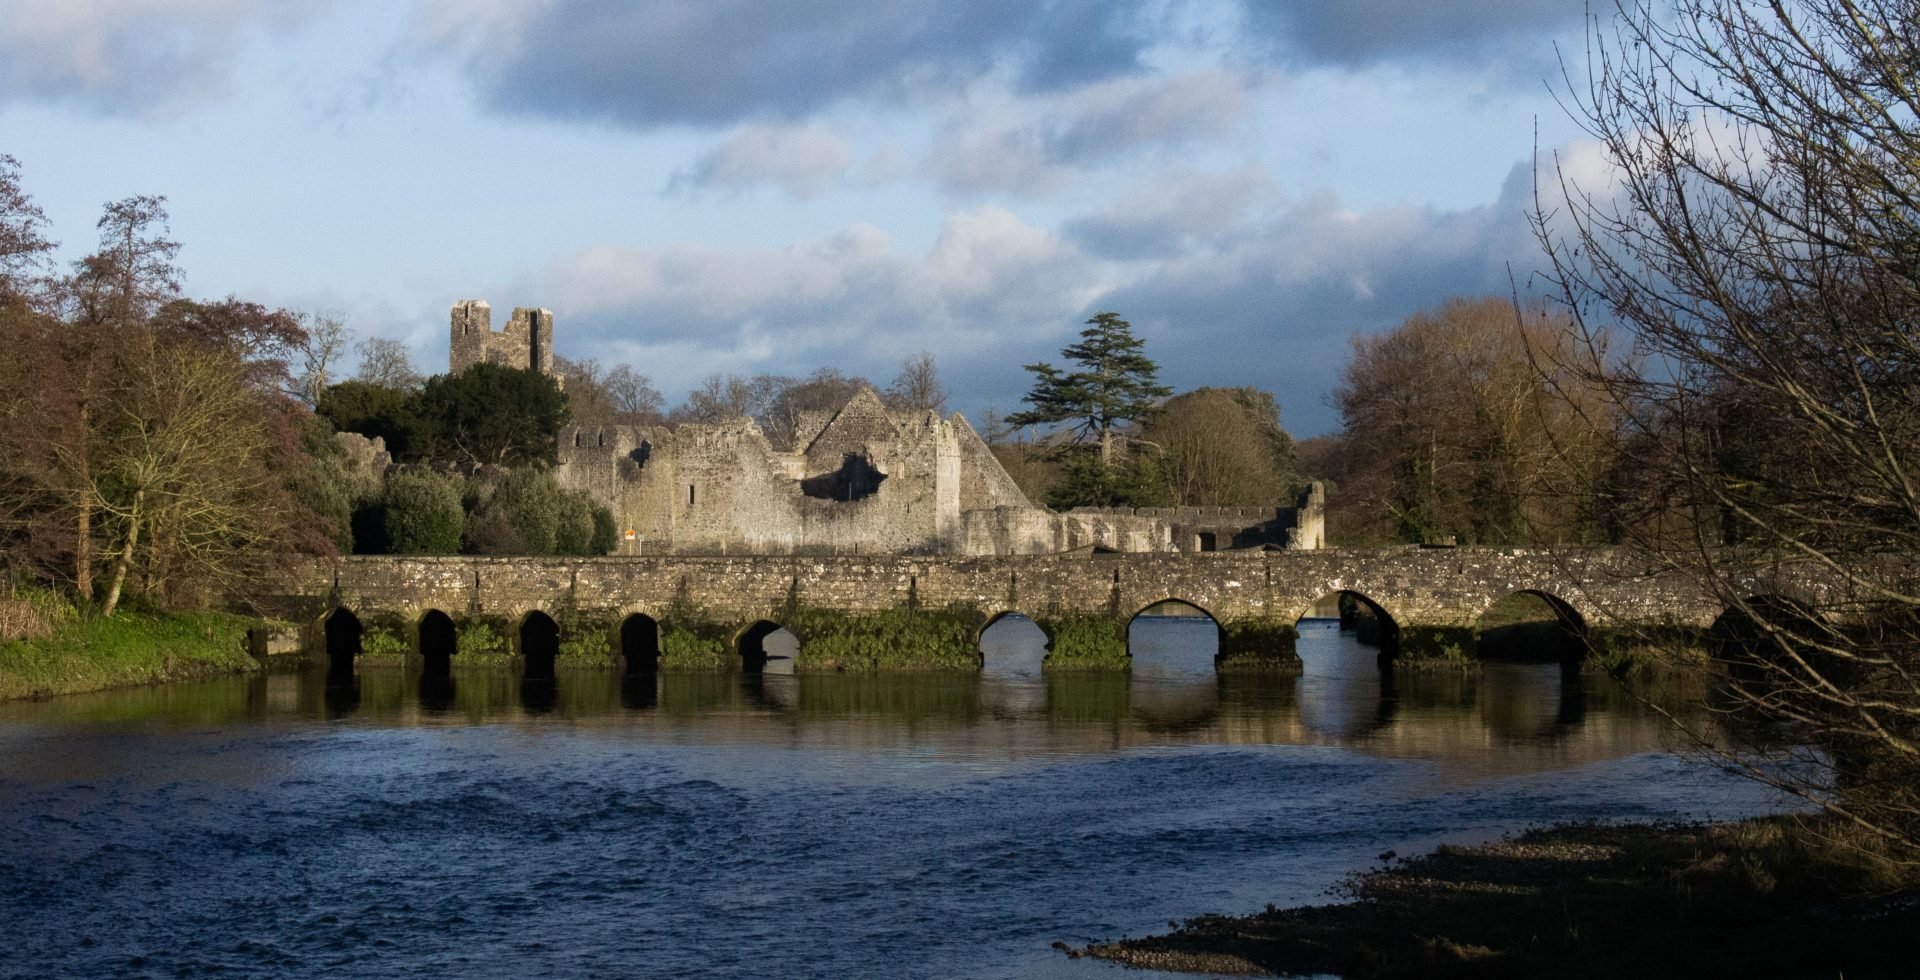 RaheenamadraArchaeological place · 787 yd
 Hut site in BallyloobyHut site · 923 yd
 Saint Patrick's WellSpring · 1660 yd
 St Patrick's WellSpring · 1.3 mi
 Castle (in ruins)Castle, tower house · 1.3 mi
 Carn (site of)Cairn, burial cairn · 1.6 mi
 SlievereaghMountain / peak · 3.4 mi
 Ballinvreena LoopVisitor information · 3.5 mi
 Flat cemetery in Knockainy WestFlat cemetery · 4.7 mi
Other information
Photo: National Inventory of Architectural Heritage · Website use allowed for educational or private purposes with source credit