
What is recorded here
Detached three-bay four-storey rubble stone flour mill, c.1800. Extended, c.1900, comprising two-bay single-storey wing to left (east) with square-headed carriageway to accommodate use as saw mill. Now disused and derelict. Pitched roof to original block now gone with no rainwater goods surviving on squared rubble stone eaves. Pitched corrugated-iron roof to wing with iron ridge tiles, and no rainwater goods. Random rubble stone walls with lime mortar. Square-headed window openings with no sills, timber lintels, and remains of timber fittings. Square-headed door opening with timber lintel, and timber boarded door. Square-headed carriageway to wing with timber lintel, and no fittings. Interior now derelict with remains of early cast-iron mechanisms. Set in overgrown grounds shared with Ballynatray House.
This building, although now disused and derelict, remains an important element of the industrial heritage of County Waterford, surviving as a relic of a practise that historically supported the economy of the locality. Originally intended as a flour mill, the subsequent use as a saw mill attests to the importance of processing timber as a means of financially supporting an estate. The survival of remains of early cast-iron mechanisms enhances the technical engineering importance of the composition.
This does not grant access. Most recorded buildings are privately owned; view them only from public ground unless the owner allows entry.
Places near here
 IndicatedEnclosure · 847 yd
 Abbey (in ruins)Religious house, Augustinian canons · 1480 yd
 Molana AbbeyHeritage attraction · 1501 yd
 Burnt mound in Ballynatray DemesneBurnt mound · 1610 yd
 European ashEuropean ash · 1616 yd
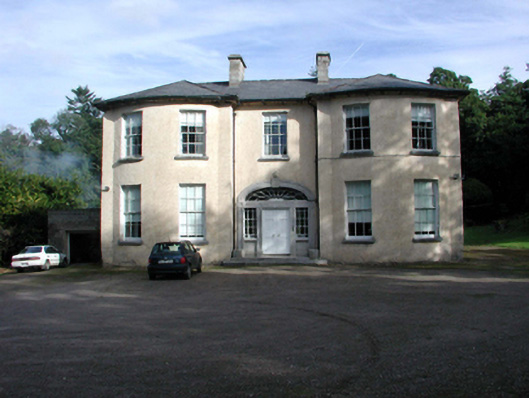 D'Loughtane Housecountry house · 1.1 mi
 D'Loughtane WoodForest · 1.1 mi
 Templemichael Castle (in ruins)Castle, tower house · 1.1 mi
 St Bridget's WellSpring · 1.7 mi
 CastleCastle, unclassified · 2.0 mi
 Clashmore Heritage CentreHeritage attraction · 2.5 mi
 Youghal Foxhole Loop walkWalking route · 3.1 mi
Other information
Photo: National Inventory of Architectural Heritage · Website use allowed for educational or private purposes with source credit