What is recorded here
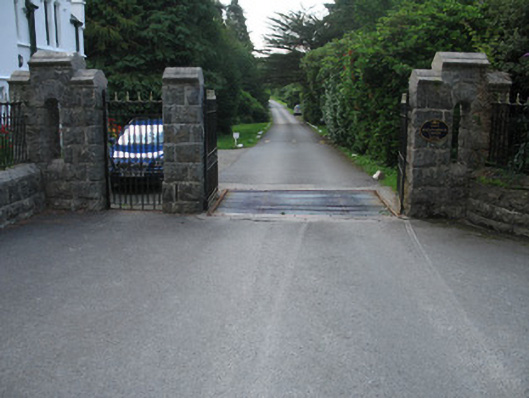
Detached two-bay two-storey gate lodge, built c.1870, having return to west, projecting square-plan two-stage tower to south-west corner, and box-bay windows to main elevations. Pitched slate roofs with crenellated pediments over first floor windows having roundel device, and crenellations to tower. Rendered walls having moulded string courses to main elevations and to lower stage of tower, and cross motif to upper faces of tower. Chamfered surrounds to all openings. Square-headed openings to box-bay windows and triangular-headed elsewhere to building, double-light to box-bays and to first floor, with label-mouldings. Trio of lights to lower stage of tower having continuous stepped string course. Shouldered doorway to south elevation. Entrance gateway to south-west comprising linear and curved walls with piers, gates and railings. Rock-faced dressed stone piers with cement coping and dressed margins. Camber-arch false lights to lateral piers, some blind, with carved stepped copings. Replacement wrought-iron railings and double and single-leaf gates.
This decorative gate lodge forms a pair with the similar lodge to the south-east. It displays a profusion of 'Tudorbethan' details and render devices and a variety of openings. Its form and ornate appearance announces the fine country house that it serves. Together with the well crafted stone gateway it is indicative of the wealth, influence and importance of the original owners of Ballynahinch Castle.
This does not grant access. Most recorded buildings are privately owned; view them only from public ground unless the owner allows entry.
Places near here
 Country house in BallynahinchCountry house · 321 yd
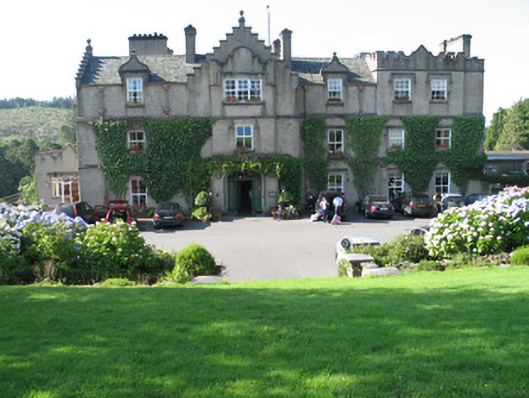 Ballynahinch Castlecountry house · 329 yd
 Large IslandIslet · 437 yd
 IndicatedEnclosure · 464 yd
 St. Fechins Holy WellHoly well · 686 yd
 IllaunroeIslet · 1249 yd
 Binn LeitríMountain / peak · 1.7 mi
 BengleniskyMountain / peak · 1.8 mi
 Ring fortHeritage attraction · 2.2 mi
 Connemara Heritage and History CentreMuseum · 2.2 mi
 HawthornHawthorn · 3.3 mi
 English hollyEnglish holly · 3.3 mi
Other information
Photo: National Inventory of Architectural Heritage · Website use allowed for educational or private purposes with source credit