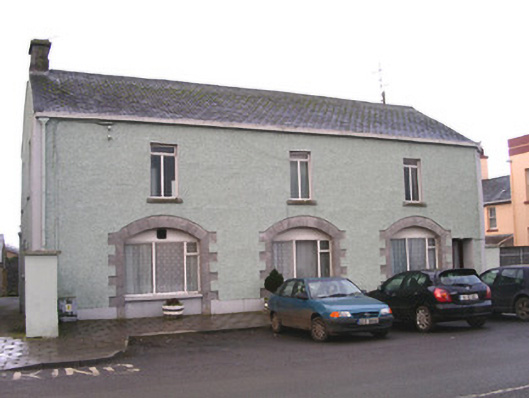
What is recorded here
Detached three-bay two-storey rendered former market house, built c. 1870, now in use as dwelling house. T-plan. Pitched artificial slate roof c. 1980, ashlar limestone corbelled chimneystack, lead-lined box gutter. Painted roughcast walling projecting beyond original stone dressings, smooth-rendered vertical bands at corners, flush smooth-rendered plinth. Segmental-headed ground floor arches now infilled, tooled ashlar limestone margined block-and-start quoins and voussoirs, painted timber casement windows c. 1980, painted concrete sills. Square-headed first floor window openings, tooled limestone sills, painted timber casement windows c. 1980. Square-headed door opening, slightly-projecting smooth-rendered reveals, hardwood glazed double doors c. 1980. Set back from back of pavement, substantial gate piers to north and south.
This former market house has been extensively renovated but retains its fine ashlar limestone arches and chimney. The box gutter is an unusual feature found on several buildings in Ballymote. It remains a building of distinction and one which makes a positive contribution to the streetscape.
This does not grant access. Most recorded buildings are privately owned; view them only from public ground unless the owner allows entry.
Places near here
 Ballymote Garda Síochána Stationbank/financial institution · 22 yd
 Ballymote Post Officeoffice · 28 yd
 Font (present location) in StoneparksFont (present location) · 235 yd
 Brother WalfridMemorial · 295 yd
 Ballymote CastleCastle · 301 yd
 Fighting 69th MonumentMonument · 335 yd
 RathdoonyCastle, motte · 1.1 mi
 ElderElder · 3.2 mi
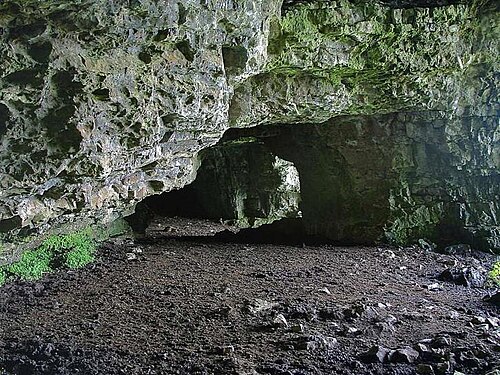 Caves of KeshCave · 3.4 mi
 Kesh CorannMountain / peak · 3.6 mi
 School CaveCave · 3.7 mi
 European ashEuropean ash · 3.8 mi
Other information
Photo: National Inventory of Architectural Heritage · Website use allowed for educational or private purposes with source credit