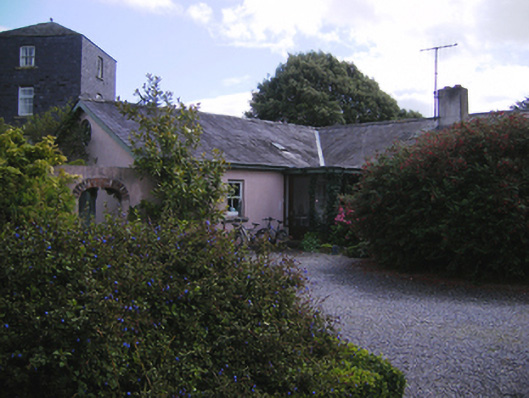
What is recorded here
Detached L-plan multiple-bay single-storey outbuilding, built c. 1810, with glazed triangular-plan porch to cruck of L-plan to north-east elevation. Pitched slate roofs with cast-iron rooflight, timber bargeboards and rendered chimneystack. Rendered walls. Square-headed openings with two-over-two pane timber sliding sash windows. Circular openings to gables with fixed timber windows. Replacement timber door to porch. Square-profile three-stage tower to north-west with pyramidal roof, slate-hung rendered walls, battered to base. Square-headed openings with two-over-two and two-over-four pane timber sliding sash windows. Carriage arch to south, with in rendered wall with elliptical-arched opening having red brick voussoirs. Rubble stone walled garden with elliptical-arched carriage arches having cut stone voussoirs. Lean-to glasshouse with rendered plinth wall, fixed timber windows and glazed single-pitched roof.
Outbuildings and walled garden provide context and further interest to group of related structures including Ballymaloe House and gate lodge. Retains much original form and notable and unusual features such as tower and glass house. Stone crafting evident in walled garden and arches within.
This does not grant access. Most recorded buildings are privately owned; view them only from public ground unless the owner allows entry.
Places near here
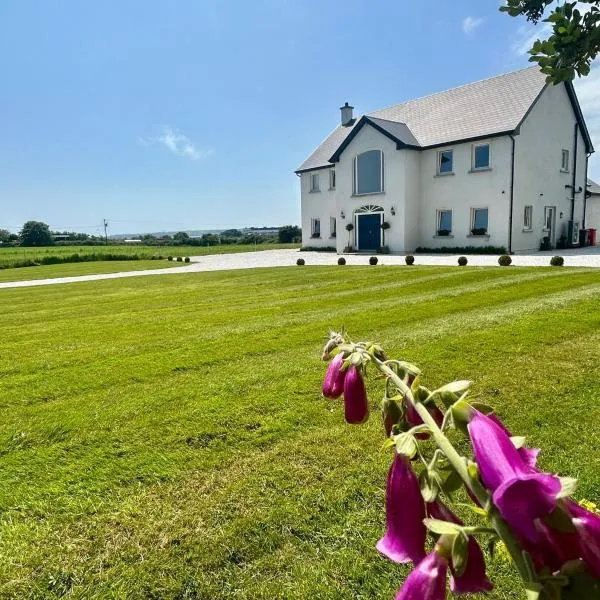 Country house in Ballymaloe MoreCountry house · 93 yd
 CastleCastle, tower house · 141 yd
 Enclosure in Ballymaloe MoreEnclosure · 413 yd
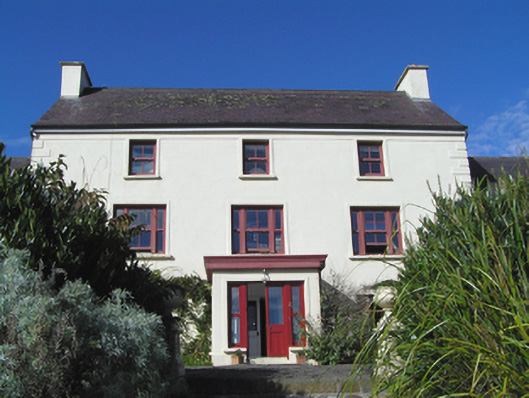 Barnabrow Housecountry house · 1243 yd
 Enclosure in Ballybane (imokilly By.)Enclosure · 1.0 mi
 Mitchell's WoodWood · 2.9 mi
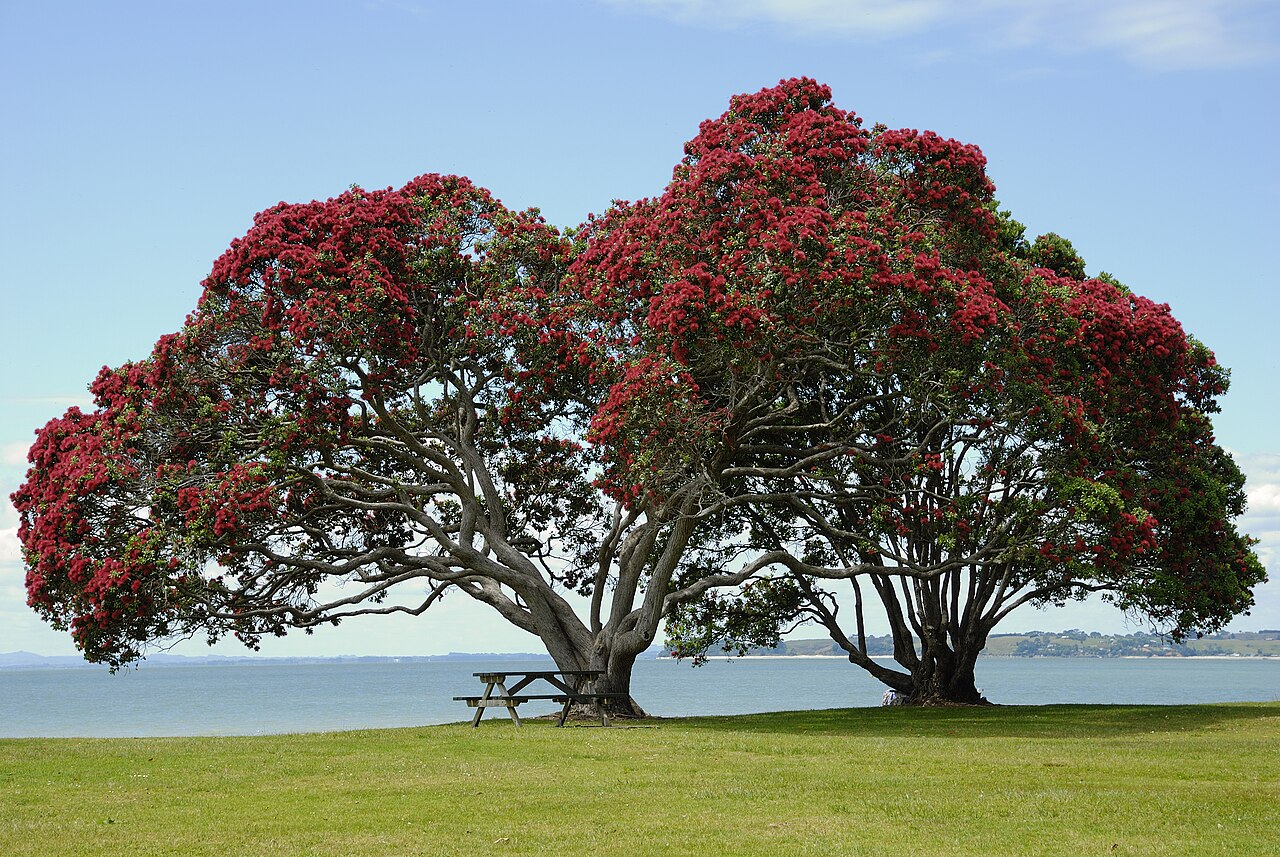 PohutukawaPohutukawa · 3.1 mi
 Castlemartyr CastleCastle · 3.2 mi
 William Heffernan MemorialMemorial · 3.4 mi
 N25 Picnic SitePicnic place · 3.5 mi
 Ballycroneen BeachBeach / strand · 4.3 mi
 Edward BransfieldMemorial · 4.6 mi
Other information
Photo: National Inventory of Architectural Heritage · Website use allowed for educational or private purposes with source credit