
What is recorded here
Detached two-bay single-storey gate lodge, built c. 1810 with lean-to to north elevation. Pyramidal corrugated roof with central rendered chimneystack and overhanging eaves. Single-pitched roof to lean-to. Rendered walls. Segmental-headed openings with timber casement windows. Segmental-headed door opening with timber battened half-door with limestone threshold. Square-profile rendered piers to site entrance with cut limestone caps, paired with wrought-iron pedestrian gates and having double-leaf wrought-iron gates to central entrance.
Forms a group with Ballymaloe House and outbuildings to south. Modest size and simple form typical of gate lodges of time, particular features of note are pyramidal roof, half-door and limestone threshold. Gates and piers add artistic interest and context.
This does not grant access. Most recorded buildings are privately owned; view them only from public ground unless the owner allows entry.
Places near here
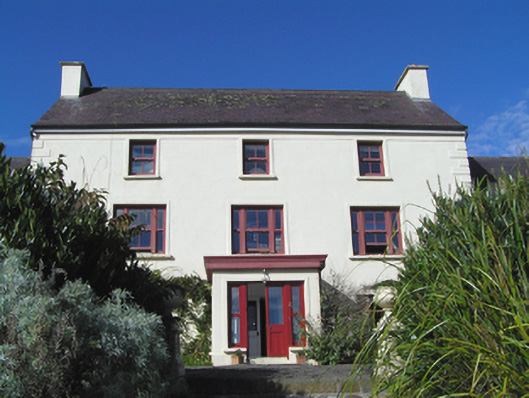 Barnabrow Housecountry house · 382 yd
 CastleCastle, tower house · 725 yd
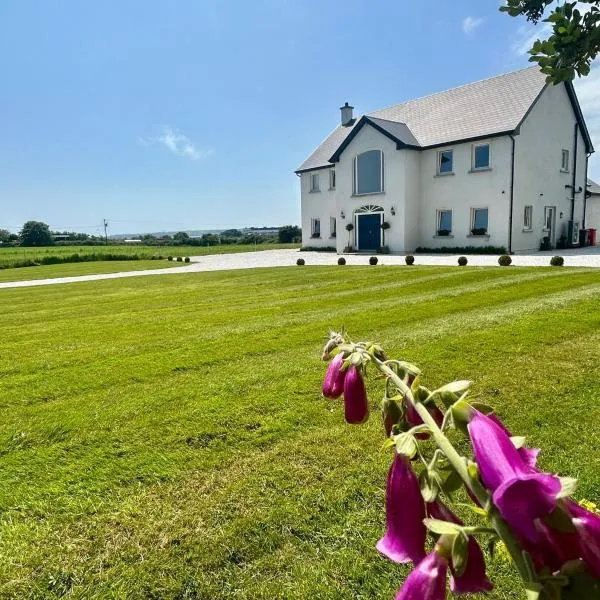 Country house in Ballymaloe MoreCountry house · 773 yd
 Enclosure in Ballymaloe MoreEnclosure · 1227 yd
 Enclosure in BallybranaghEnclosure · 1569 yd
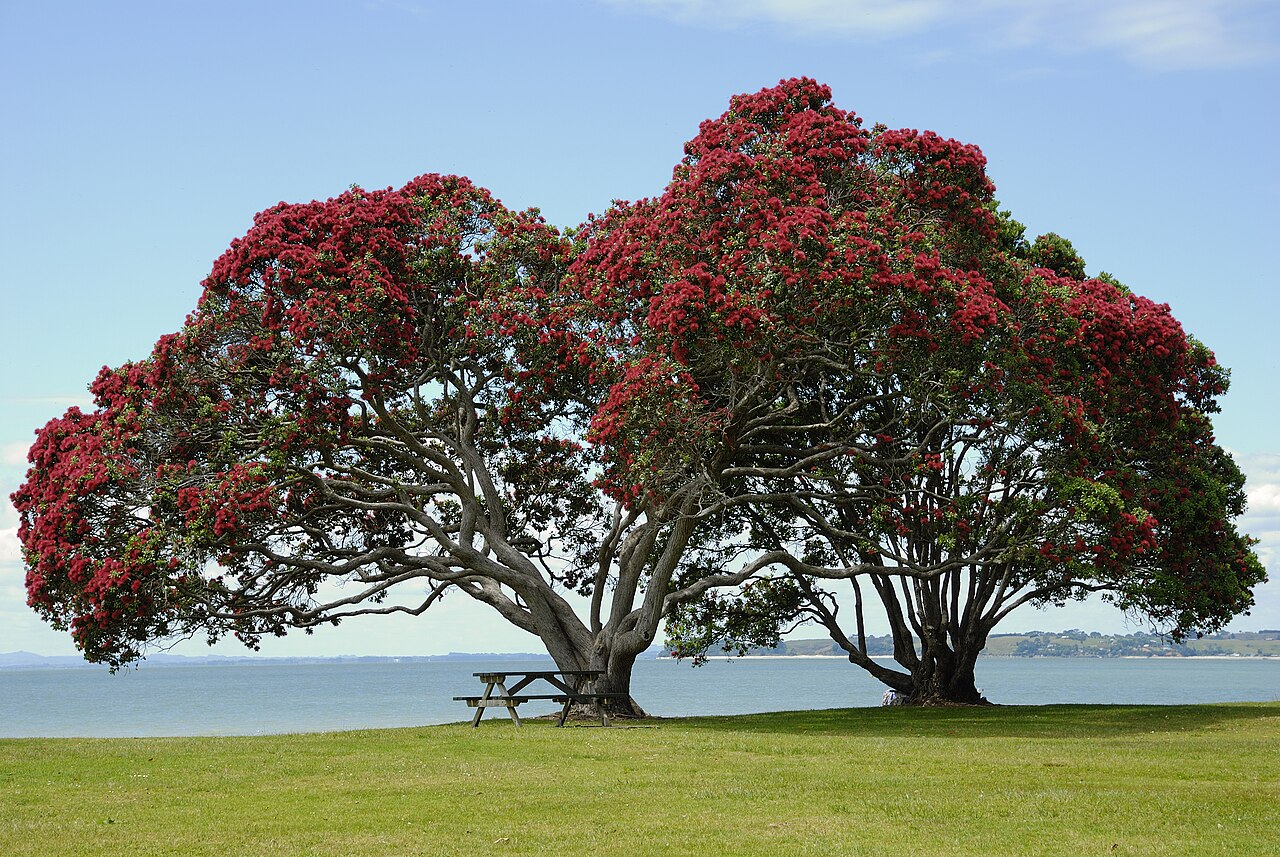 PohutukawaPohutukawa · 2.7 mi
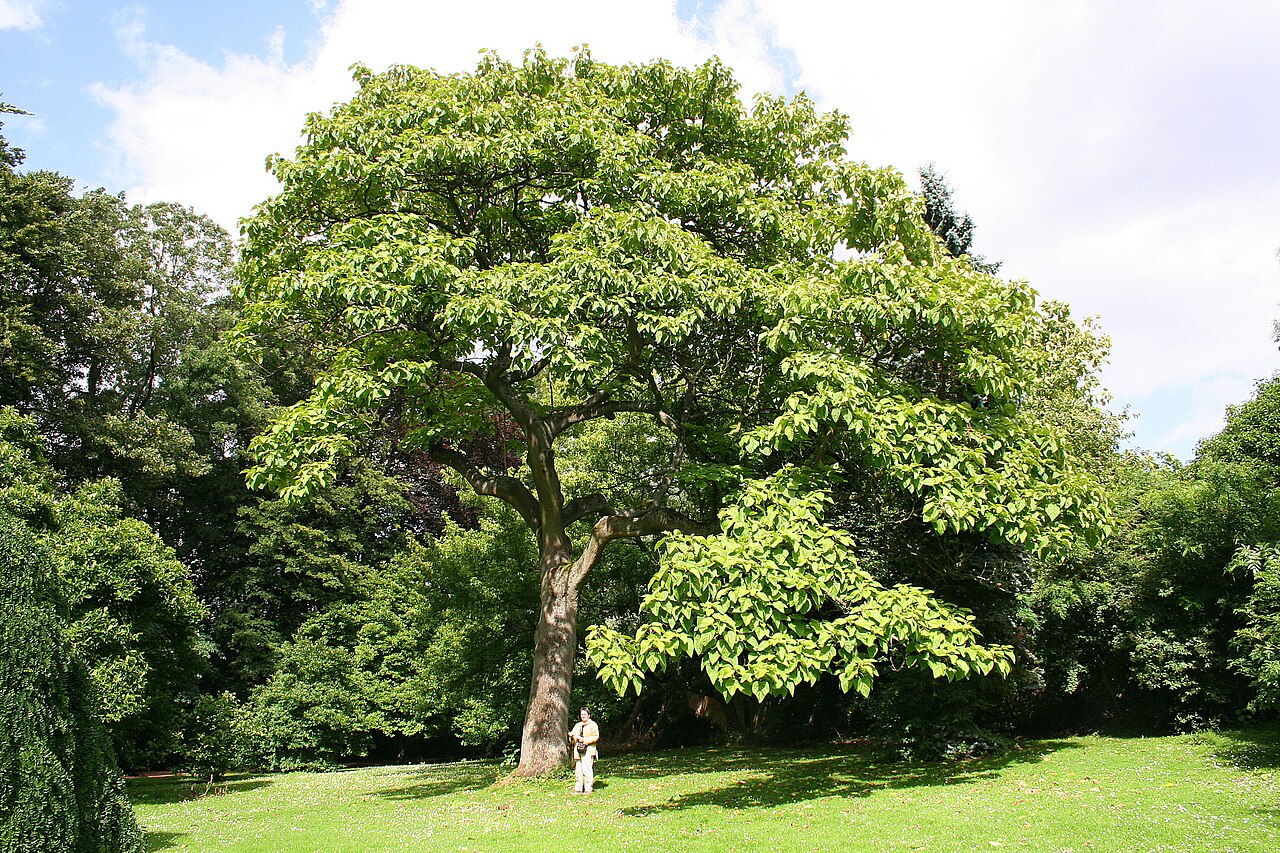 PrincesstreePrincesstree · 2.8 mi
 Ballintotis CastleCastle · 2.9 mi
 N25 Picnic SitePicnic place · 3.3 mi
 William Heffernan MemorialMemorial · 3.3 mi
 Edward BransfieldMemorial · 4.1 mi
 Ballycroneen BeachBeach / strand · 4.3 mi
Other information
Photo: National Inventory of Architectural Heritage · Website use allowed for educational or private purposes with source credit