
What is recorded here
Detached square-plan three-bay two-storey former glebe house, built c. 1800, having three-bay west side elevation, and two two-bay single-storey shed extensions to rear (north) elevation. Now in use as house. Hipped artificial slate roofs, with rendered chimneystacks having red brick cowling. Roughcast rendered walls. Square-headed openings with timber sliding sash windows, six-over-three panes to first floor, six-over-six panes to ground floor, and replacement uPVC windows to ground floor east elevation, and to south bay of west elevation. Square-headed openings with replacement timber pivoting windows, and round-headed openings with replacement uPVC window and door to rear elevation. Round-headed door opening to front (north) elevation with timber panelled door flanked by recent Doric columns and with bipartite fanlight above. Four-bay two-storey outbuilding to rear with pitched corrugated-iron roof, rubble stone walls, and square-headed openings with red brick voussoirs. Rubble stone boundary walls and square-profile piers to site entrance, having wrought-iron pedestrian gate and double-leaf vehicular gates.
Appearance typical in many ways of the archetypal medium-sized house in the Irish countryside. Hipped roof and paired chimneystacks over a symmetrical façade, defined by vertically oriented windows and central entrance emphasised, a recurring motif through several centuries. It retains notable timber sash windows, which add texture and depth to the façades.
This does not grant access. Most recorded buildings are privately owned; view them only from public ground unless the owner allows entry.
Places near here
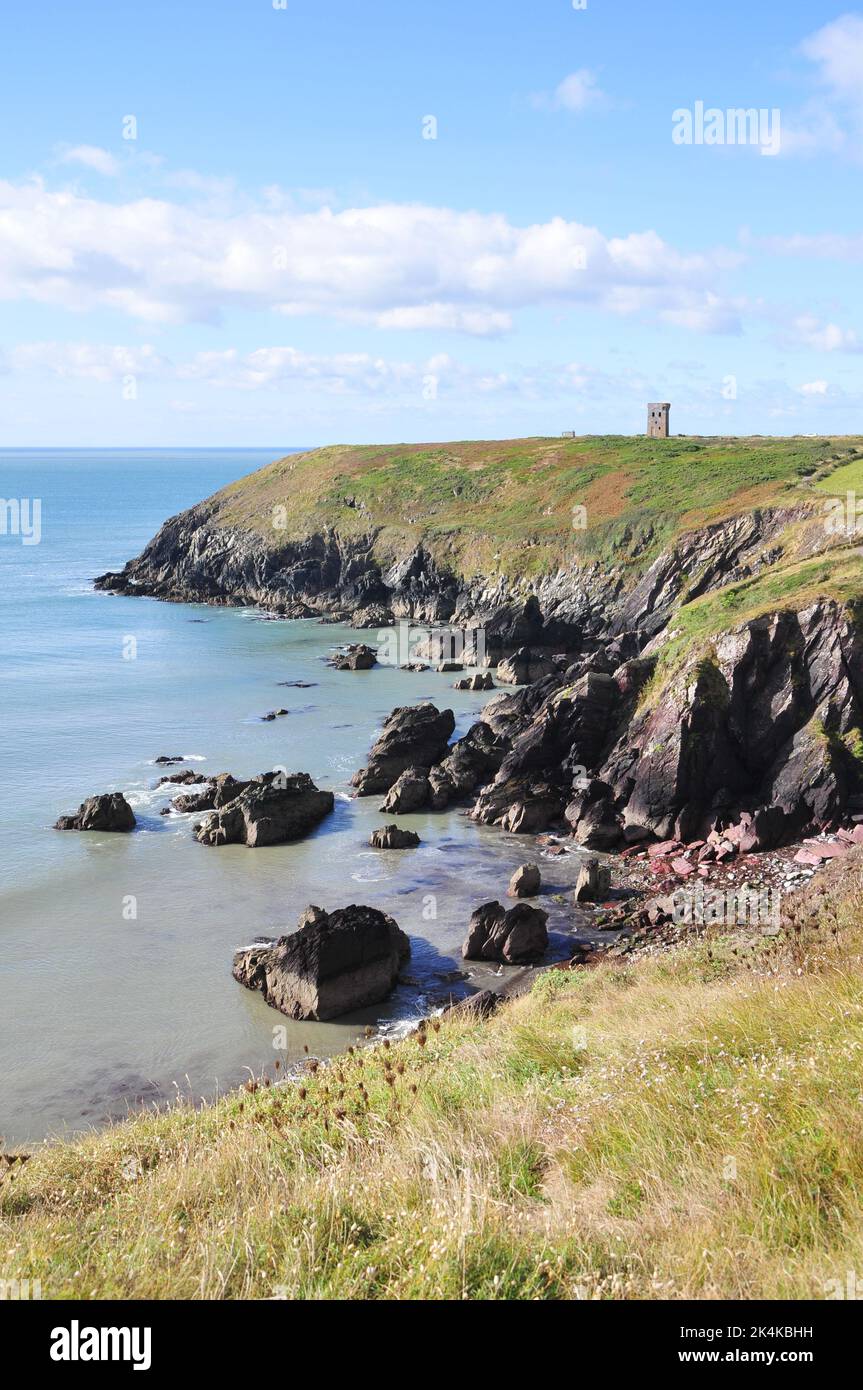 IndicatedHouse, vernacular house · 348 yd
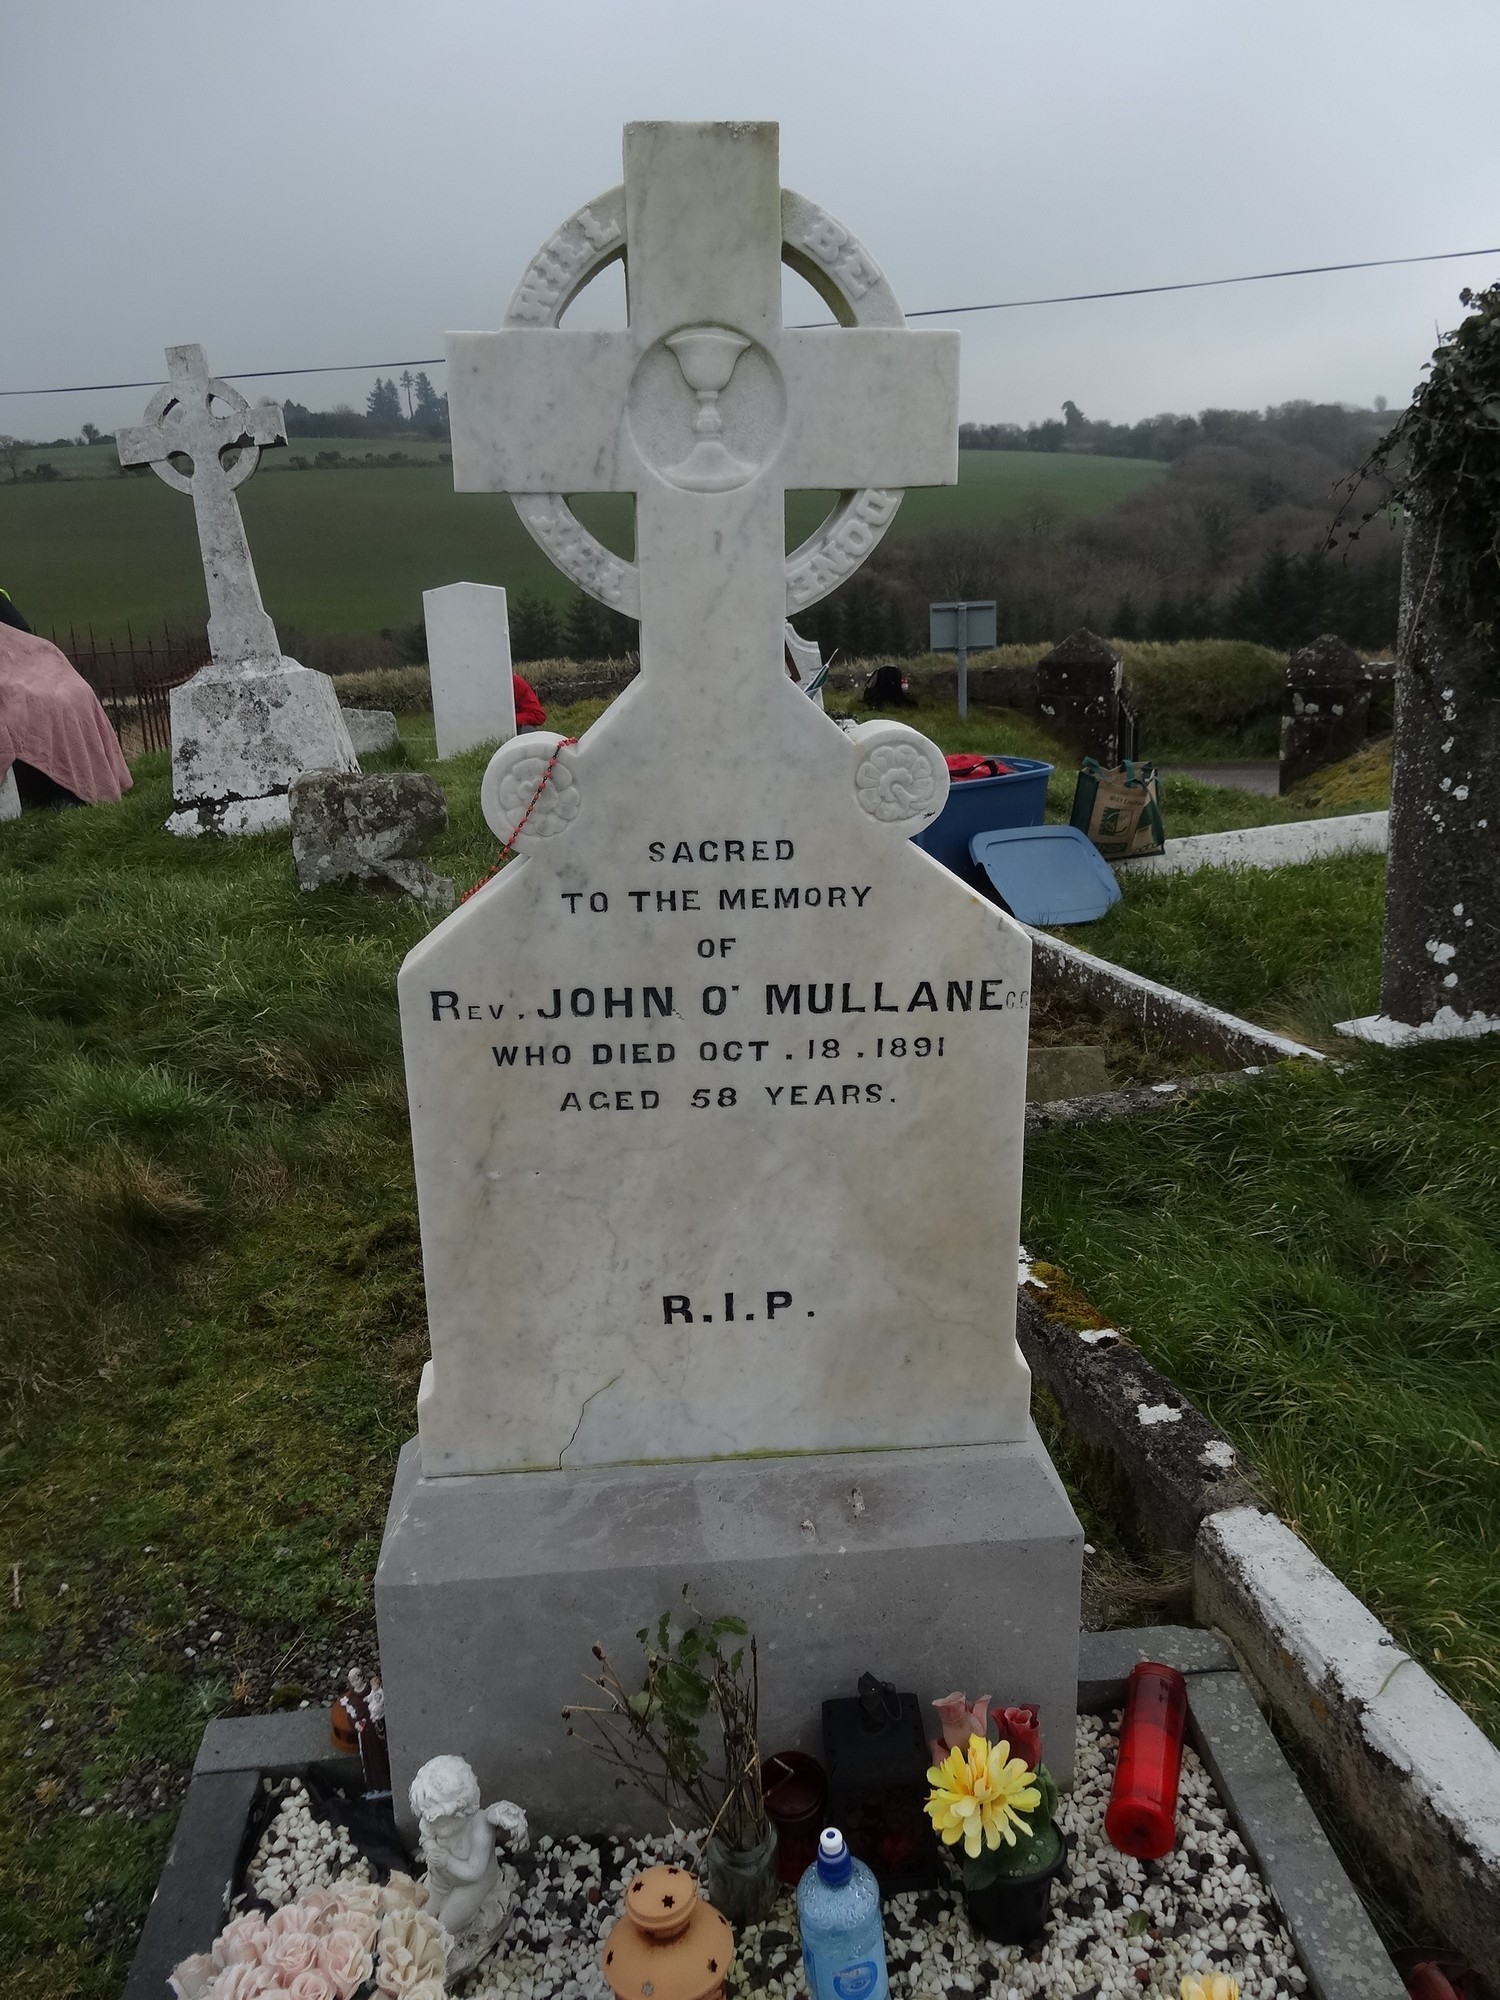 Grave YdGraveyard · 578 yd
 schoolschool · 688 yd
 Enclosure in BallymacodaEnclosure · 797 yd
 Ballymacoda Castle (Site of)Castle, Anglo-Norman masonry castle · 1313 yd
 Glebe IslandIslet · 1.3 mi
 Capel IslandIslet · 2.6 mi
 Inchiquin Castle (in Ruins)Castle, Anglo-Norman masonry castle · 2.8 mi
 Lady's WellSpring · 4.1 mi
 Garryvoe BeachBeach / strand · 4.6 mi
 Slí na Sláinte YoughalWalking route · 4.8 mi
 Historical Graveyard InformationVisitor information · 4.9 mi
Other information
Photo: National Inventory of Architectural Heritage · Website use allowed for educational or private purposes with source credit