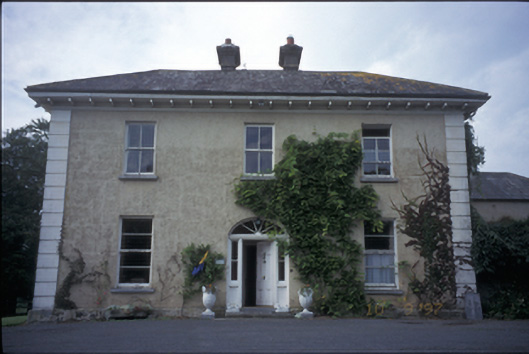
What is recorded here
Detached L-plan three-bay two-storey house, built c. 1820, with recessed single-bay two-storey wing to right hand side. Hipped slate roof with dentilated eaves and rendered chimneystacks. Roughcast rendered walls with render quoins. Segmental-arched door opening with timber panelled door, flanking sidelights and radial fanlight. Timber panelled door. Retaining interior shutters. Group of detached two-bay single-storey outbuildings to site. Cut-stone piers with moulded capping having cast-iron gates and railings.
This does not grant access. Most recorded buildings are privately owned; view them only from public ground unless the owner allows entry.
Places near here
 Enclosure in Ballyhannan SouthEnclosure · 397 yd
 Lecarrow FortEnclosure · 401 yd
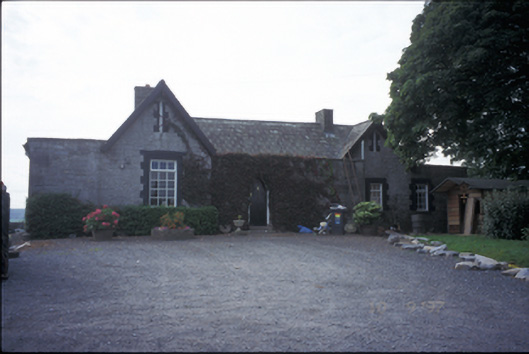 Glenviewrailway station · 689 yd
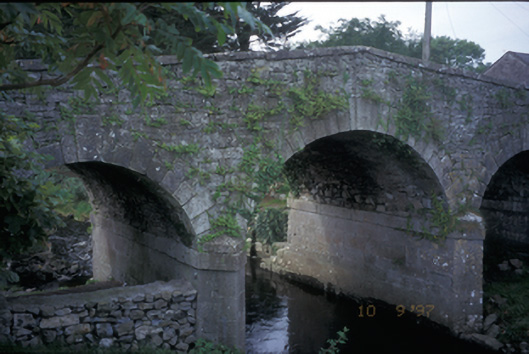 Quin Bridgebridge · 1643 yd
 Quin AbbeyHeritage attraction · 1.0 mi
 Castlefergus or Ballyhannan(in Rns) 1922Castle, tower house · 1.2 mi
 Danganbrack Castle (in Ruins)Castle, tower house · 1.6 mi
 Mooghaun HillfortArchaeological place · 1.8 mi
 Mooghaun WoodsWood · 1.9 mi
 HawthornHawthorn · 2.2 mi
 G.A.A. Commemorative StoneMemorial · 3.6 mi
 Irish Famine MemorialMemorial · 3.6 mi
Other information
Photo: National Inventory of Architectural Heritage · Website use allowed for educational or private purposes with source credit