
What is recorded here
Farmyard complex, extant 1839, including (north): Detached four-bay single-storey outbuilding with half-attic on a rectangular plan. Pitched corrugated-asbestos roof with pressed ridge, concrete or rendered coping to gables, and cast-iron rainwater goods on limewashed eaves retaining cast-iron downpipe. Limewashed roughcast walls. Pair of square-headed carriageways (west). Square-headed window openings (half-attic) with concealed dressings framing louvered fittings; (south): Detached four-bay single-storey outbuilding with half-attic on a rectangular plan. Pitched corrugated-asbestos roof with pressed ridge, concrete or rendered coping to gables, and cast-iron rainwater goods on limewashed eaves retaining cast-iron downpipe. Limewashed roughcast walls. Square-headed carriageway (east) with concealed dressings framing timber boarded double doors. Square-headed window openings (half-attic) with concealed dressings framing louvered fittings. Set in grounds shared with Ballyduff House.
A farmyard complex contributing positively to the group and setting values of the Ballyduff House estate.
This does not grant access. Most recorded buildings are privately owned; view them only from public ground unless the owner allows entry.
Places near here
 Castle, Ballyduff HouseCastle, tower house · 70 yd
 Ballyduff CastleCastle · 74 yd
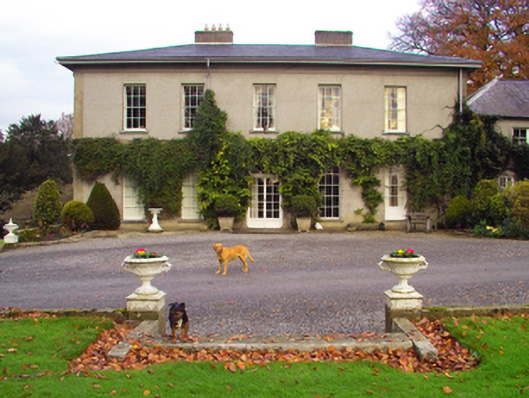 Ballyduff Housecountry house · 88 yd
 Ballyduff Bridgebridge · 465 yd
 Shankill church (Site of)Church · 580 yd
 Enclosure in BrownsbarnEnclosure · 758 yd
 The CoumWood · 1.1 mi
 St Colmcille's WellVisitor information · 1.4 mi
 James FrenyMemorial · 1.4 mi
 Graveyard in InistiogeGraveyard · 1.4 mi
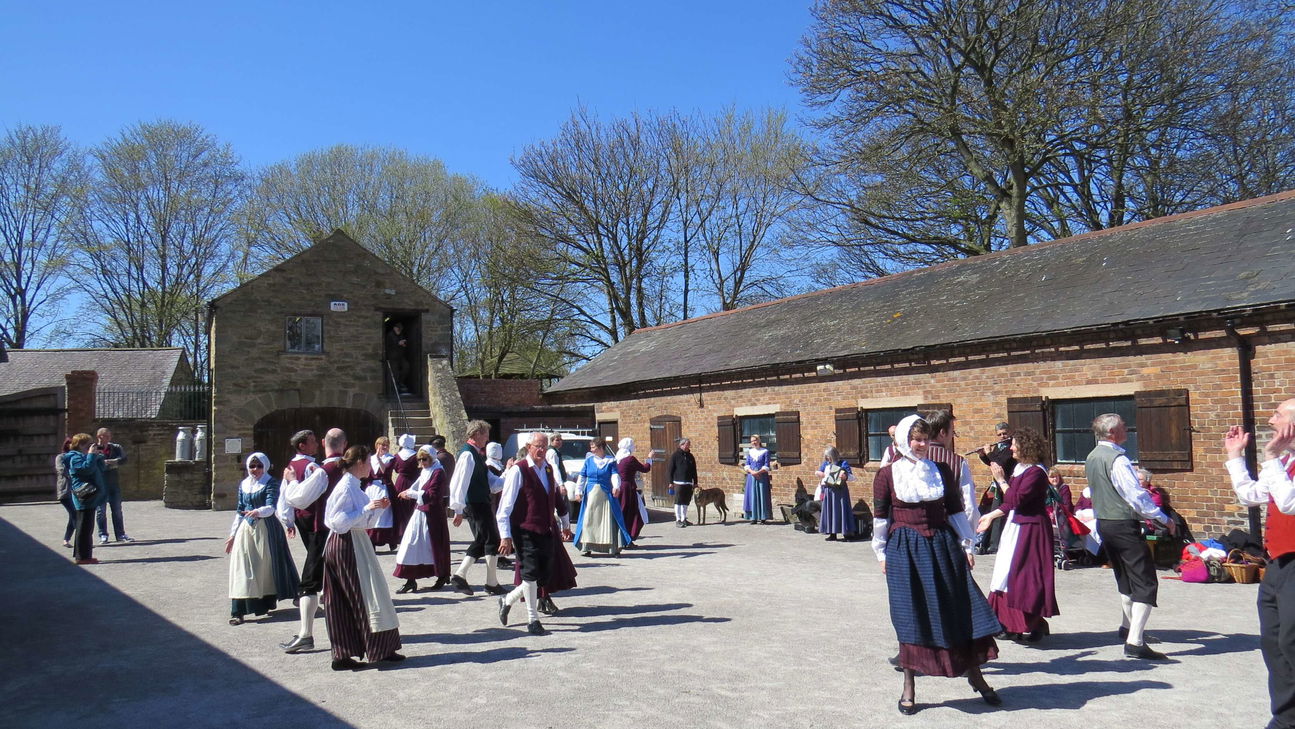 Woodstock Heritage MuseumMuseum · 1.4 mi
 St. Mary's ChurchVisitor information · 1.4 mi
Other information
Photo: National Inventory of Architectural Heritage · Website use allowed for educational or private purposes with source credit