What is recorded here
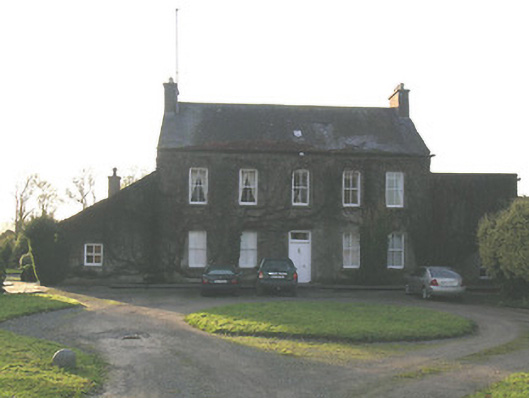
Detached five-bay two-storey house, built c.1780, having single-storey wing to south side and two-storey wing to north side. Pitched slate roof with rendered chimneystacks. Rendered walls with stone paving to front of house. Square-headed two-over-two pane timber sliding sash windows with stone sills. Square-headed door opening with double-leaf timber panelled door. Yard of outbuildings to north. Quadrant entrance gateway to road, having vehicular entrance flanked by pedestrian entrances, with decorative wrought-iron gates, double-leaf to vehicular entrance, and roughcast rendered piers.
This medium-sized rural house is an exampole of the five-bay two-storey pattern familiar in South Tipperary. It retains timber sash windows and is located in a pleasant setting with an avenue and entrance gates.
This does not grant access. Most recorded buildings are privately owned; view them only from public ground unless the owner allows entry.
Places near here
 Kilmurry Church (in ruins)Church · 631 yd
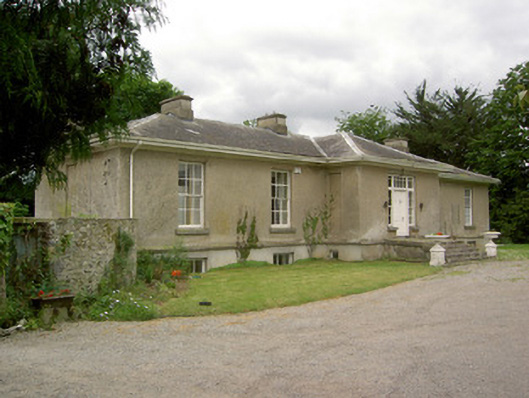 Kilmurry Lodgehouse · 1237 yd
 Enclosure in MullaghEnclosure · 1312 yd
 Thomas KielyMemorial · 1320 yd
 Castle (in ruins)Castle, tower house · 1413 yd
 Man-made underground passage in Ballinderry (carrick Par.)Man-made underground passage · 1483 yd
 Maurice DavinMemorial · 1.4 mi
 Ballydine Ho.Castle, unclassified · 1.4 mi
 Churchtown WoodForest · 1.7 mi
 Coolnamuck Wood WestForest · 1.7 mi
 Curraghdobbin HillMountain / peak · 2.9 mi
 Carrigaloe RockNamed rock · 3.1 mi
Other information
Photo: National Inventory of Architectural Heritage · Website use allowed for educational or private purposes with source credit