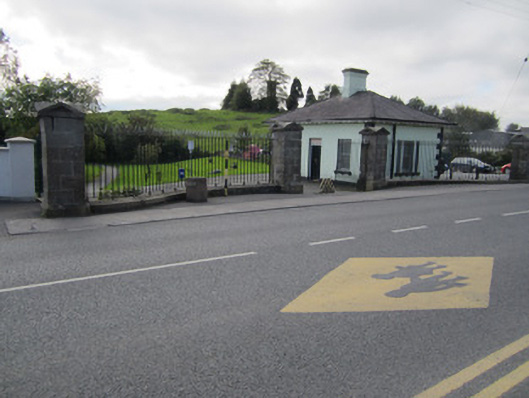
What is recorded here
Former demesne gateway, erected c.1840, to now-demolished Ballybay House. Comprises four square-plan piers of tooled ashlar limestone with chamfered plinths and pedimented caps, arrow-head wrought-iron double-leaf gate mounted to central piers; low broad-S-curve ashlar flanking walls surmounted by saddle-back copings and arrow-head railings with cast-iron collars to bases. Detached three-bay single-storey former gate lodge inside gateway, built c.1840, now in use as house. Hipped slate roof with grey clayware ridge tiles, overhanging eaves with timber soffits supported by paired timber brackets, stepped smooth rendered chimneystack stack, and replacement rainwater goods. Painted smooth rendered walls with rusticated block-and-start quoins and projecting plinth course. Square-headed window openings with one-over-one pane horned timber sliding sash windows, with metal grid window protectors, moulded stone sills with corbelled brackets. Square-headed door opening with replacement double-leaf timber battened door with boarded-up overlight. Located east of Ballybay town centre forming entrance to public park.
The entrance gates and lodge are a key reminder of the now-demolished Ballybay House, whose grounds formed a significant plantation demesnes. The gateway displays good masonry and metalworking skills. The lodge is typical of many with its rigidly symmetrical form and sparse detailing.
This does not grant access. Most recorded buildings are privately owned; view them only from public ground unless the owner allows entry.
Places near here
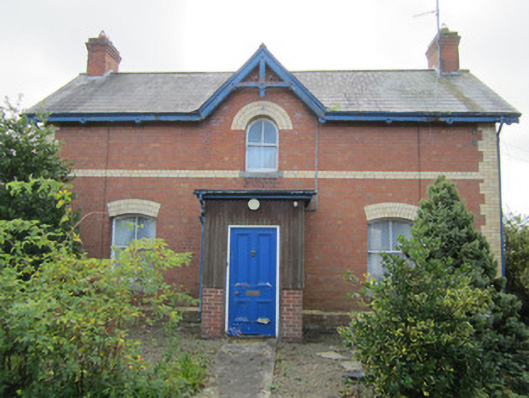 Ballybay Railway Stationstation master's house · 97 yd
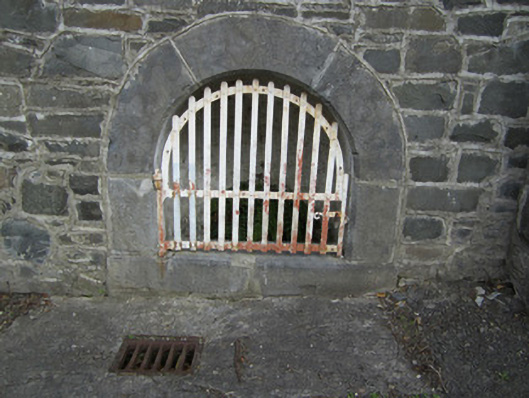 wellwell · 217 yd
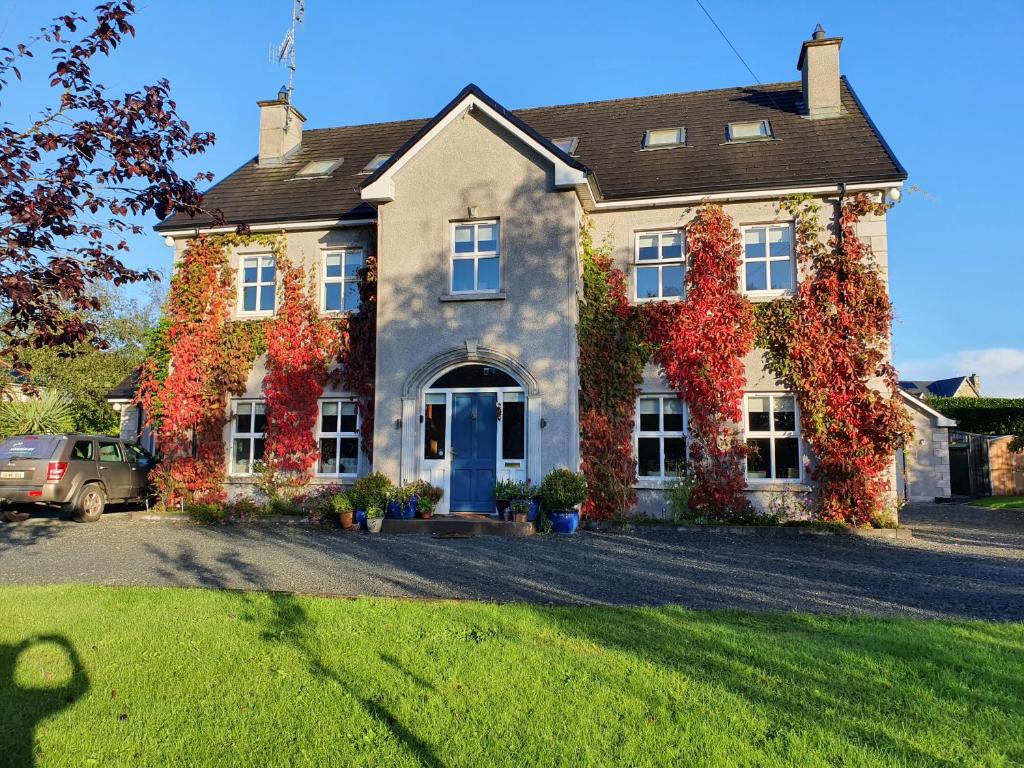 Knockamaddy Big WoodWood · 631 yd
 The Rabbit BurrowWood · 830 yd
 IndicatedFairy fort / earthen ringfort · 1292 yd
 frotFairy fort / earthen ringfort · 1.1 mi
 Lough Egish IslandIslet · 5.7 mi
 IllanshivansIslet · 5.7 mi
 LisnaspeenanMountain / peak · 5.9 mi
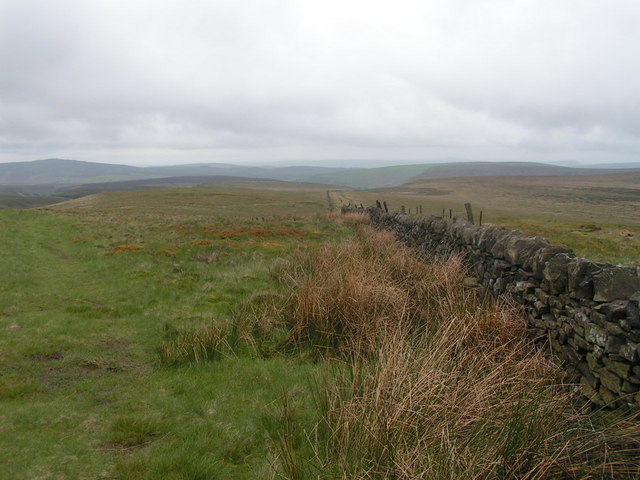 Fedd HillMountain / peak · 6.1 mi
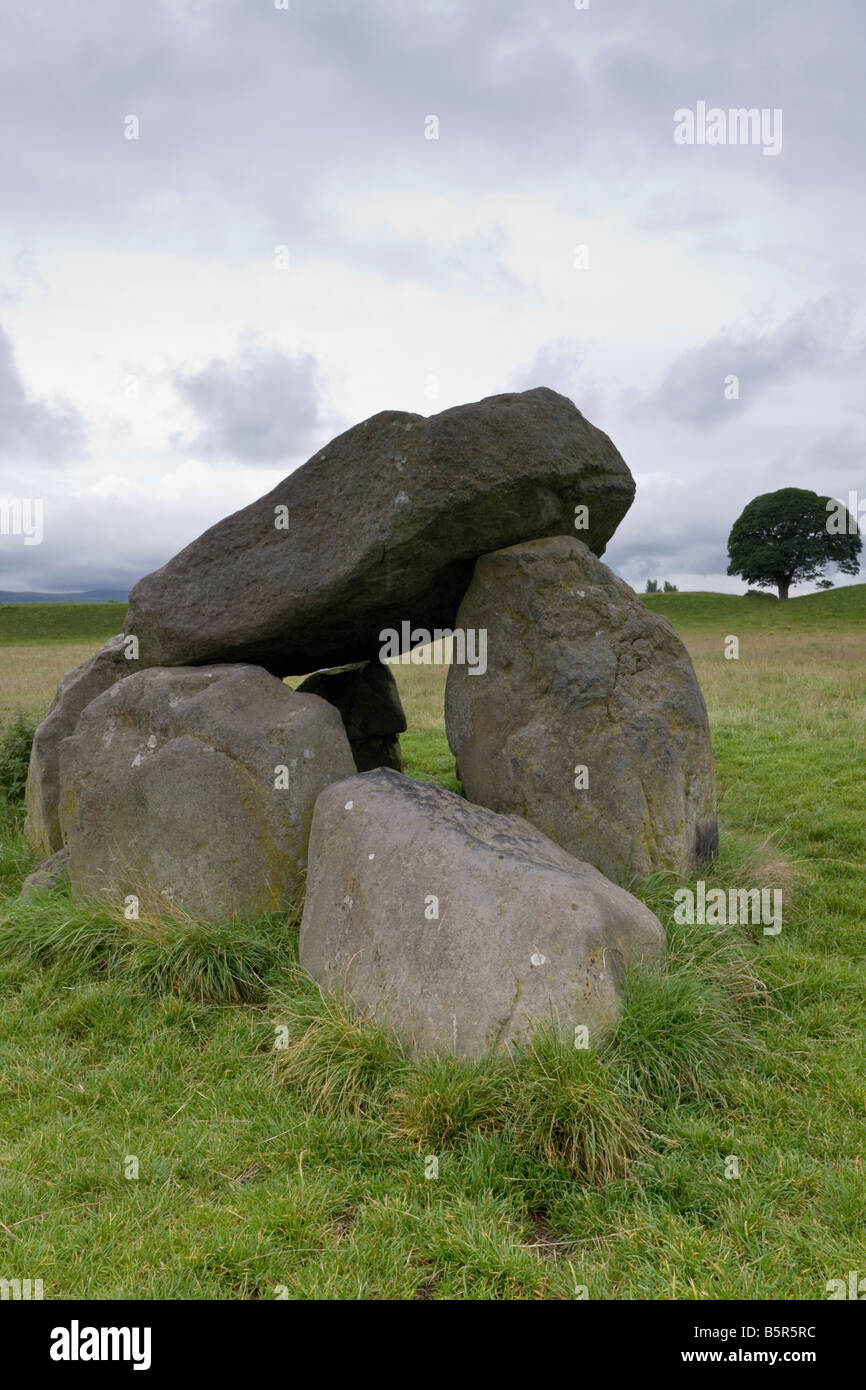 Giant's GraveArchaeological place · 6.5 mi
 Senator Billy Fox 1939 - 1974Memorial · 6.8 mi
Other information
Photo: National Inventory of Architectural Heritage · Website use allowed for educational or private purposes with source credit