
What is recorded here
Detached four-bay double-height Catholic chapel, built 1815-9; dated 1819; consecrated 1827, on a cruciform plan comprising two-bay double-height nave opening into single-bay (single-bay deep) double-height transepts centred on single-bay double-height shallow chancel to crossing (east) on an engaged half-octagonal plan abutting single-bay four-stage tower on a square plan. Closed, 1863. Intact, 1870. In ruins, 1894. Pitched roof now missing, lichen-covered cut-limestone coping to gables on drag edged tooled cut-limestone kneelers including lichen-covered cut-limestone coping to gable to entrance (west) front on drag edged tooled cut-limestone kneelers with drag edged cut-limestone date stone to apex ("MDCCCXIX [1819]"), and no rainwater goods on cut-limestone eaves. Part ivy-covered repointed coursed rubble limestone battered walls originally rendered with tooled cut- or hammered limestone flush quoins to corners; fine roughcast surface finish (tower) with lichen-covered dragged cut-limestone chamfered stringcourses including dragged cut-limestone stringcourse (bell stage) supporting drag edged tooled limestone ashlar parapet having dragged cut-limestone "Cavetto" coping. Pointed-arch window openings with cut-limestone sills, and hammered limestone voussoirs with no fittings surviving. Pointed-arch opening to entrance (west) front with limestone flagged threshold, and drag edged tooled cut-limestone surround with no fittings surviving. Lancet window openings (tower) with drag edged dragged cut-limestone sills, and tooled limestone ashlar voussoirs with no fittings surviving. Quatrefoil openings (second stage) with dragged cut-limestone surrounds. Square-headed openings (third stage) with drag edged dragged cut-limestone sills, and concealed dressings with hood mouldings. Lancet openings (bell stage) with drag edged dragged cut-limestone sills, and concealed dressings with hood mouldings. Interior in ruins with pair of drag edged cut-limestone wall monuments (ob. 1833; 1829) to crossing (east). Set in unkempt grounds with repointed drag edged tooled limestone ashlar diagonal piers to perimeter having lichen-covered shallow pyramidal supporting wrought iron double gates.
The shell of a chapel 'erected by subscription' on a site donated by James Cuffe MP (1748-1821), first and last Lord Tyrawley (Lewis 1837 I, 117), representing an important component of the early nineteenth-century ecclesiastical heritage of south County Mayo with the architectural value of the composition, one showing the hallmarks of a period of construction coinciding with the dismantling of the Penal Laws in anticipation of the Roman Catholic Relief Act, 1829, confirmed by such attributes as the cruciform plan form, aligned along a liturgically-correct axis; the "pointed" profile of the openings underpinning a contemporary Georgian Gothic theme; and the slender tower making a dramatic visual statement as a familiar eye-catcher in the landscape. Although reduced to ruins following the removal of the congregation to Saint Mary's Catholic Church (see 31215035), the dismantled roof allegedly repurposed at the Christian Brothers School (extant 1894) in Bowgate Street (Staunton 2013, 31), the elementary form and massing survive intact together with remnants of the original fabric including funerary monuments commemorating Reverends Michael Greene PP (d. 1829) and Edmond Jennings PP (d. 1833).
This does not grant access. Most recorded buildings are privately owned; view them only from public ground unless the owner allows entry.
Places near here
 Carrownalecka ChurchChurch · 136 yd
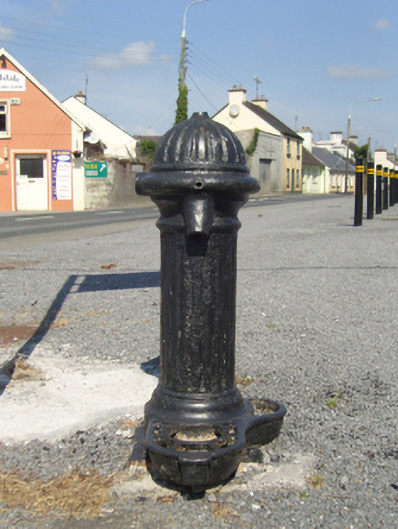 water pumpwater pump · 327 yd
 RathkellyFairy fort / earthen ringfort · 577 yd
 Enclosure in Friarsquarter WestEnclosure · 638 yd
 CastleCastle, unclassified · 853 yd
 European ashEuropean ash · 1181 yd
 LabbadermotCave · 2.0 mi
 Rat IslandIslet · 2.3 mi
 Castle Hag RockIslet · 2.6 mi
 Cloonagashel CastleCastle · 2.9 mi
 SycamoreSycamore · 3.0 mi
 Black RocksNamed rock · 4.4 mi
Other information
Photo: National Inventory of Architectural Heritage · Website use allowed for educational or private purposes with source credit