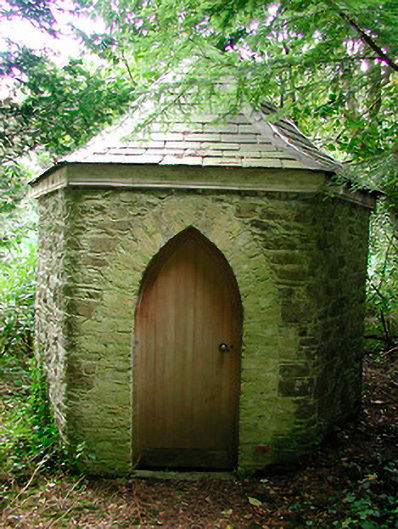
What is recorded here
Freestanding single-bay single-storey outbuilding, extant 1837, on polygonal plan. Polygonal slate roof with pressed ridges, and no rainwater goods on timber eaves boards. Repointed coursed rubble stone walls. Pointed-arch door opening with repointed red or yellow brick block-and-start surround framing timber boarded door. Set in grounds shares with Ballinlough Castle.
An outbuilding contributing positively to the group and setting values of the Ballinlough Castle estate.
This does not grant access. Most recorded buildings are privately owned; view them only from public ground unless the owner allows entry.
Places near here
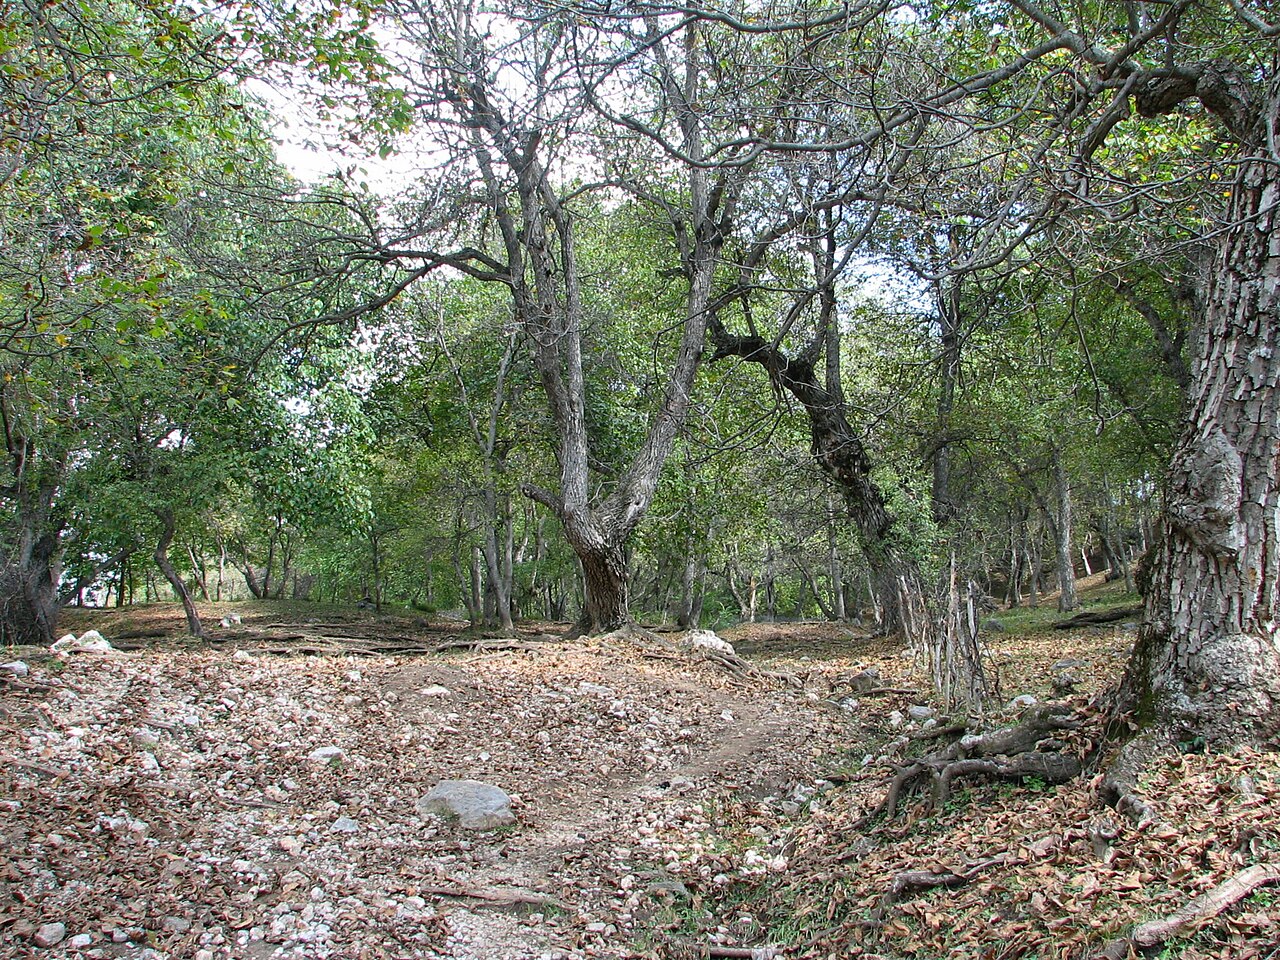 Persian WalnutPersian Walnut · 22 yd
 Ballinlough Castlecountry house · 69 yd
 European YewEuropean Yew · 127 yd
 OutlinedFairy fort / earthen ringfort · 757 yd
 Dervotstown CastleCastle · 1281 yd
 Enclosure in Heathstown (delvin By.)Enclosure · 1.3 mi
 Bawn in Heathstown (delvin By.)Bawn · 1.3 mi
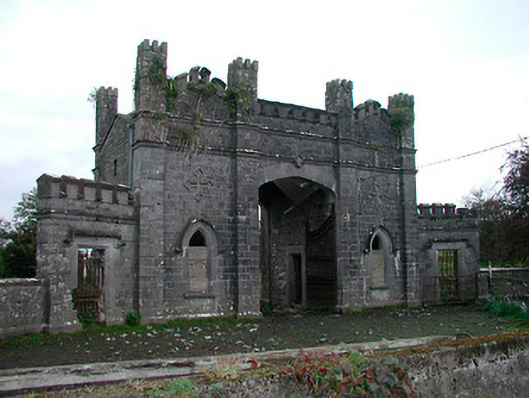 Killua Castlegate lodge · 1.4 mi
 Drewstown LittleMountain / peak · 3.1 mi
 FraineMountain / peak · 4.3 mi
 Causey FarmHeritage attraction · 4.7 mi
 FarmaphobiaHeritage attraction · 4.7 mi
Other information
Photo: National Inventory of Architectural Heritage · Website use allowed for educational or private purposes with source credit