What is recorded here
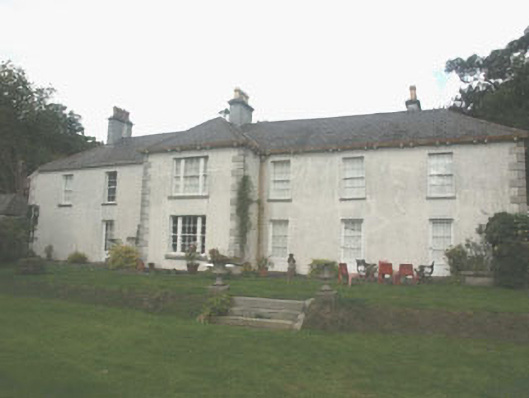
Detached six-bay two-storey farmhouse built c.1840. The footprint is an elongated rectangle, with a recent single-storey flat-roofed porch addition to the west side, a projecting bay to the south and another to the north. The farmhouse is finished in plain render with quoins. The entrance is set within the projecting bay to the north and consists of a panelled timber door with semi-circular fanlight, sidelights, and jambs with decorative brackets. The window openings are largely flat-headed and mainly filled with six over six timber sash frames, however there are some tripartite windows, and to the north elevation (above the entrance) there is a Diocletian window. The chimneystacks are in render with slightly corbelled caps and clay pots. To the south-west is a range of outbuildings which are grouped around a courtyard; the house is now entered through this area. The farmhouse is sited within a large wooded garden.
Despite a later porch addition this strong farmer's house is well preserved. The adjoining farmyard adds group value to the grouping.
This does not grant access. Most recorded buildings are privately owned; view them only from public ground unless the owner allows entry.
Places near here
 Enclosure in BroomfieldEnclosure · 700 yd
 Enclosure in Inchanappa SouthEnclosure · 845 yd
 Church in Inchanappa SouthChurch · 940 yd
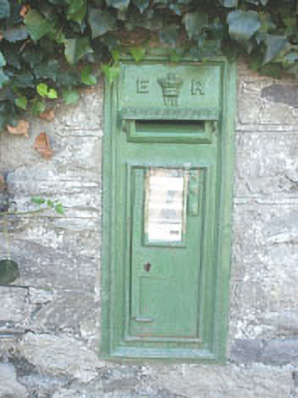 post boxpost box · 1059 yd
 European YewEuropean Yew · 1255 yd
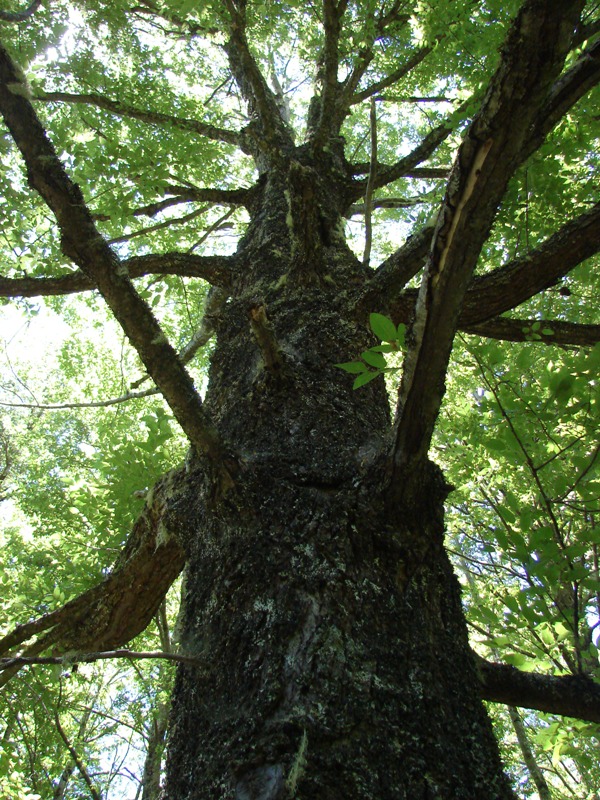 Rauli beechRauli beech · 1373 yd
 CastleCastle, unclassified · 1.5 mi
 Round MountCastle, motte · 2.8 mi
 Devil's Glen WaterfallWaterfall · 3.4 mi
 Carrick MountainMountain / peak · 3.9 mi
 Glen Beach Cliff WalkWalking route · 4.4 mi
 Leamore StrandBeach / strand · 5.1 mi
Other information
Photo: National Inventory of Architectural Heritage · Website use allowed for educational or private purposes with source credit