What is recorded here
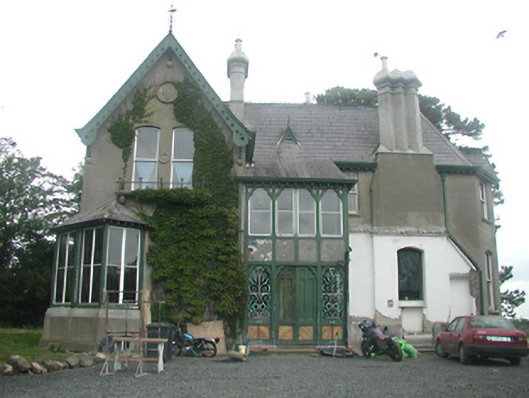
Detached irregular-bay two- and three-storey country house, built 1869, on a T-plan. Smooth rendered walls. Timber sash windows in square- and segmental-headed openings. Timber-framed diagonal box-bay window, and two-storey timber-framed entrance bay with timber doors and cast-iron grilles to side lights. Steep pitched slate roofs with carved timber bargeboards. Elaborate octagonal and diagonally set chimney stacks. Approached by straight avenue.
A highly animated and charismatic mid Victorian counrty house with a loose, fluid plan and section as seen in the fenestration. Retains many original features and materials, including an attractive timber entrance bay. The grid-like arrangement of the avenue and the roads around the demesne boundary is a remarkable pattern for a rural area.
This does not grant access. Most recorded buildings are privately owned; view them only from public ground unless the owner allows entry.
Places near here
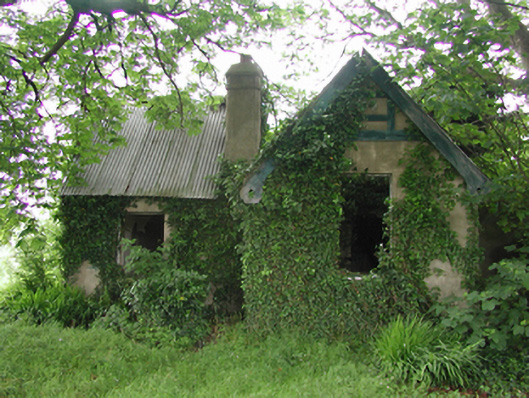 Baldonnell Housegate lodge · 256 yd
 Early Stadium DesignHeritage attraction · 368 yd
 KilnKiln, corn-drying · 394 yd
 RaheenFairy fort / ringfort · 614 yd
 Fairy WoodWood · 1018 yd
 Kilbride Castle (site of)Castle, unclassified · 1142 yd
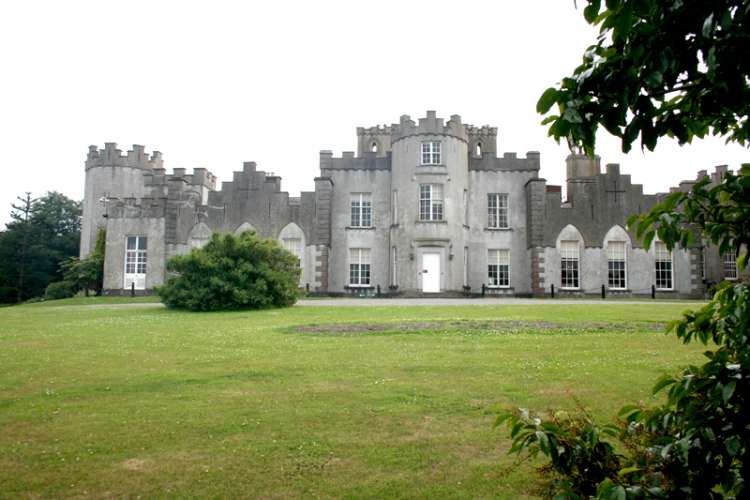 CastleCastle, unclassified · 1194 yd
 Habitation site in Corkagh DemesneHabitation site · 1560 yd
 Corkagh DemesneMemorial · 1733 yd
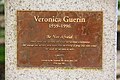 Veronica Guerin memorialMemorial · 1.4 mi
 Clondalkin Round TowerHeritage attraction · 1.8 mi
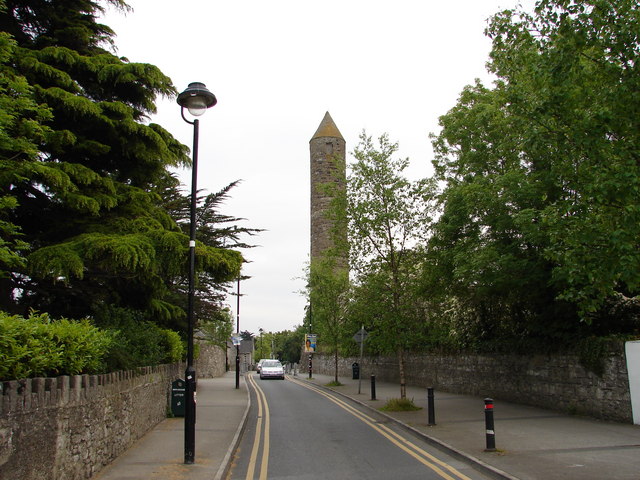 The Round TowerVisitor information · 1.8 mi
Other information
Photo: National Inventory of Architectural Heritage · Website use allowed for educational or private purposes with source credit