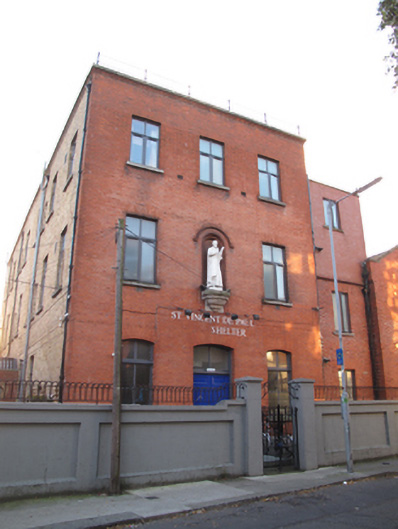
What is recorded here
Attached three-bay three-storey hostel, built 1915, having single-bay three-storey block to north-west elevation and recent entrance porch to south-east elevation. Single-storey extension over basement to rear (south-west) elevation. Flat roof, hidden behind brick parapet with granite coping and cast-iron railing, cast-iron rainwater goods. Yellow brick chimneystack abutting rear. Red brick laid in Flemish bond to front (north-east) elevation, yellow brick laid in English garden wall bond to side and rear elevations. Granite plinth course to front. Round-headed niche to first floor to front, moulded brick hood moulding and surrounds, granite pedestal and statue of Saint Vincent de Paul. Recent walls to second floor of block to north-west, sawtooth course over original wall. Square-headed window openings to first and second floors, segmental-headed window openings to ground floor, with granite sills and timber casement and replacement uPVC windows. Segmental-headed door opening to front, with bipartite timber-framed overlight and double-leaf timber panelled door. Brass name plaque to door. Segmental-headed door opening to north-west elevation, with timber panelled door, overlight and timber panel above. Cast-iron railings on concrete plinth enclosing basement area to rear. Rendered panelled walls enclosing site to front, surmounted by wrought-iron railings. Square-profile rendered piers having render capping, flanking double- and single-leaf wrought-iron gates.
This Saint Vincent de Paul night shelter was constructed to designs by Thomas Francis McNamara in 1915 to provide low-cost accommodation for working men, and later became a night shelter as homelessness became more apparent. Its substantial scale and form, with a regular fenestration arrangement creating a well-balanced, symmetrical façade, make it an imposing addition to Back Lane. The statue of Saint Vincent De Paul is notable, adding artistic and contextual interest. The building is of considerable social importance as an early twentieth-century example of purpose-built charitable accommodation.
This does not grant access. Most recorded buildings are privately owned; view them only from public ground unless the owner allows entry.
Places near here
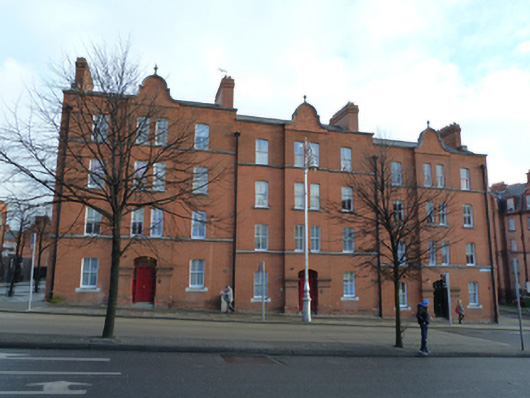 Nicholas Street Flatsapartment/flat (purpose-built) · 68 yd
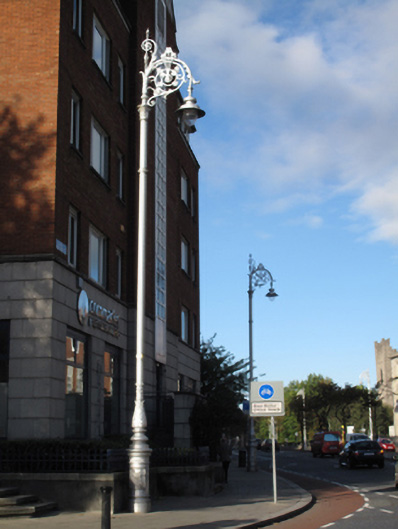 lamp standardlamp standard · 75 yd
 Cross in Unknown TownlandCross · 123 yd
 Courthouse in Unknown TownlandCourthouse · 166 yd
 St Audoen’s ChurchMuseum · 205 yd
 Medieval DublinVisitor information · 207 yd
 Medieval City Wall and St. Audeon's ArchHeritage attraction · 229 yd
 Site of Saint Patrick's wellMemorial · 273 yd
 Gairdín Súgartha i gCuimhne ar na Páistí a Cailleadh in 1916Memorial · 284 yd
 CastleCastle, Anglo-Norman masonry castle · 400 yd
 Newcomen BankVisitor information · 421 yd
 European PearEuropean Pear · 829 yd
Other information
Photo: National Inventory of Architectural Heritage · Website use allowed for educational or private purposes with source credit