What is recorded here
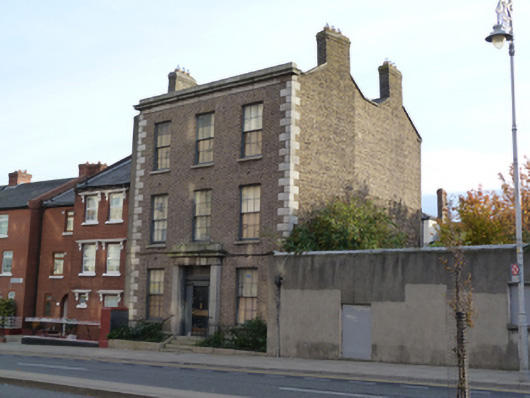
Attached double-pile three-bay three-storey over basement former asylum, built c.1860, conserved and extended to rear (east) c.2000. Now in use as apartments. M-profile pitched roofs with brick chimneystacks hidden behind parapet wall with carved granite coping. Brown brick walls laid in Flemish bond with raised granite quoins to front (west) elevation, having granite string course and rendered walls to basement. Yellow brick laid in English garden wall bond to south elevation. Square-headed window openings with brick voussoirs and reveals, granite sills and six-over-six pane timber sash windows. Square-headed door opening with cut granite surround having moulded cornice and inscription, paired timber pilasters with timber cornice and leaded overlight. Timber panelled door with brass door furniture, approached by granite platform and steps with wrought-iron railings on granite plinths enclosing basement area.
This well-built house is the last remaining intact nineteenth century building on New Street South. It was recently conserved by Dublin City Council and retains much of its historic materials, of particular note is the carved granite and timber doorcase. It originally functioned as an 'Asylum for Aged Females', commemorated by the inscription over the door. It was founded by Richard Atkinson, a silk merchant, to commemorate his year as Lord Mayor of Dublin.
This does not grant access. Most recorded buildings are privately owned; view them only from public ground unless the owner allows entry.
Places near here
 Graveyard in Unknown TownlandGraveyard · 109 yd
 Cabbage Garden Grave YardGraveyard · 112 yd
 Fumbally Courtmaltings · 120 yd
 Iveagh Buildings (Block L-M-N)apartment/flat (purpose-built) · 151 yd
 Cross in Unknown TownlandCross · 257 yd
 Pallas StudiosGallery · 282 yd
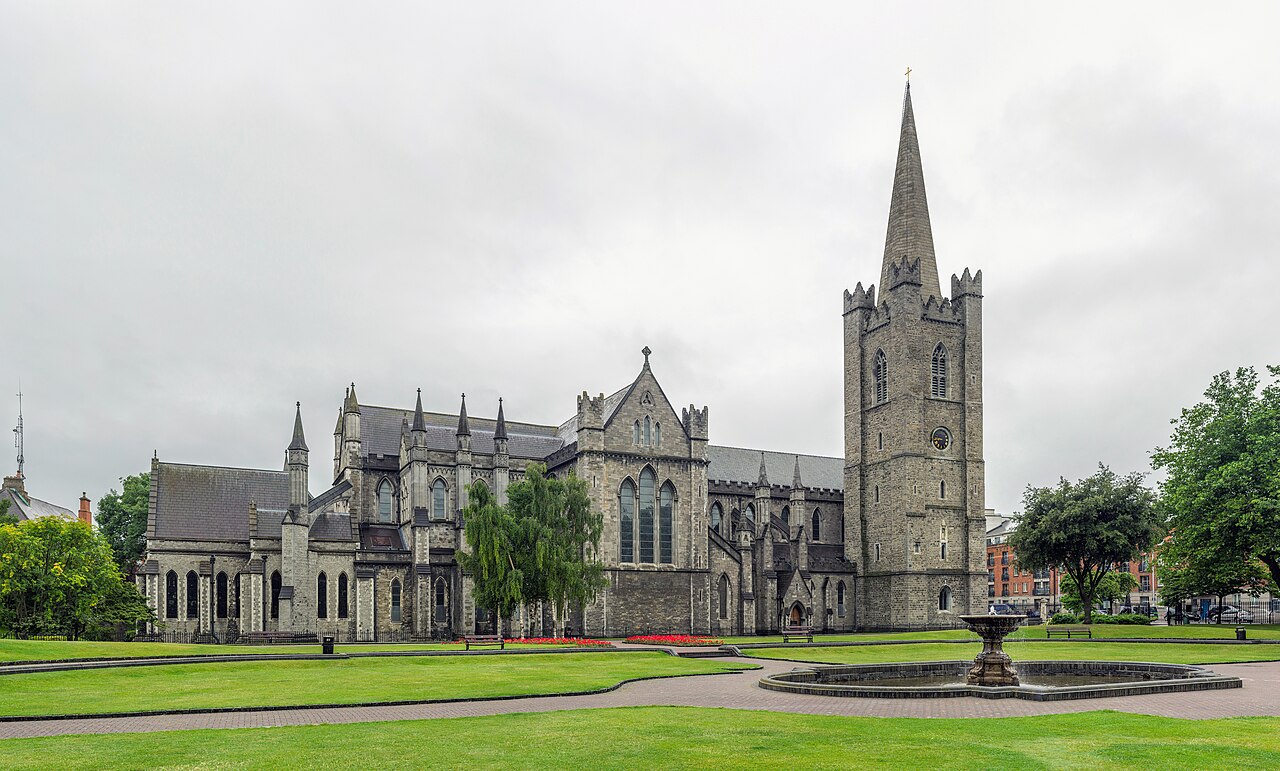 Saint Patrick's CathedralHeritage attraction · 307 yd
 Site of Saint Patrick's wellMemorial · 354 yd
 Medieval DublinVisitor information · 763 yd
 CastleCastle, Anglo-Norman masonry castle · 815 yd
 Newcomen BankVisitor information · 898 yd
 European PearEuropean Pear · 1170 yd
Other information
Photo: National Inventory of Architectural Heritage · Website use allowed for educational or private purposes with source credit