
More pictures of this place


What is recorded here
The ordinary view hides the useful part of the story. Pointed-arched entrance set in slightly projecting gable-fronted porch with timber double-doors, flanked by pointed arched entrances with cast-iron gates to either side giving access to rear.
Detached three-bay single-cell Gothic Revival-style Methodist church with ashlar limestone spirelets on octagonal plan to either side of entrance front (east), built c.1865. Octagonal plan sanctuary to rear (west). Steeply pitched slate roof, hipped over sanctuary rising to louvred vent to rear. Constructed of rock-faced limestone with ashlar limestone detailing. Pointed-arched openings with cusped heads to nave of church, rose window above entrance. Pointed-arched entrance set in slightly projecting gable-fronted porch with timber double-doors, flanked by pointed arched entrances with cast-iron gates to either side giving access to rear. Road-fronted with cut stone steps to front.
Pointed-arched entrance set in slightly projecting gable-fronted porch with timber double-doors, flanked by pointed arched entrances with cast-iron gates to either side giving access to rear.
A fine example of Victorian church in a muscular Gothic Revival-style with robust, almost aggressive detailing. It is an unusual design for a Methodist church, which tend to be quite plain in terms of design and decoration. The ashlar dressings to the rock-faced limestone walls underline the appealing contrast of textures evident in this church. This attractive building was built to designs by Alfred G. Jones (1822-1913) and the foundation stone was laid on 25th of February 1864. It replaced an earlier Methodist church (built c.1767), which was located close to Court Devenish House. The present church remains an important component of the historic streetscape on the east side of Athlone.
The story behind this place
Pointed-arched entrance set in slightly projecting gable-fronted porch with timber double-doors, flanked by pointed arched entrances with cast-iron gates to either side giving access to rear.
This does not grant access. Most recorded buildings are privately owned; view them only from public ground unless the owner allows entry.
Places near here
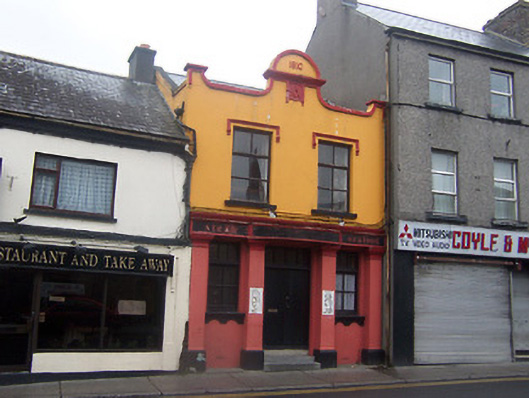 Shamrock Lodge 101 Masonic Hallmasonic lodge/hall · 27 yd
 Gainsborough Househouse · 31 yd
 Ancient WallTown defences · 163 yd
 Luan GalleryGallery · 173 yd
 1916 Centenery CommemorationMemorial · 191 yd
 Athlone CastleVisitor information · 201 yd
 Historic Town - Athlone Castle & Church of St Peter and PaulVisitor information · 210 yd
 CrossCross, Wayside cross · 237 yd
 CastleCastle, unclassified · 344 yd
 Charlie's IslandIslet · 952 yd
 Siege of Athlonesiege · 1281 yd
Other information
Photo: Olliebailie · CC BY-SA 4.0