
What is recorded here
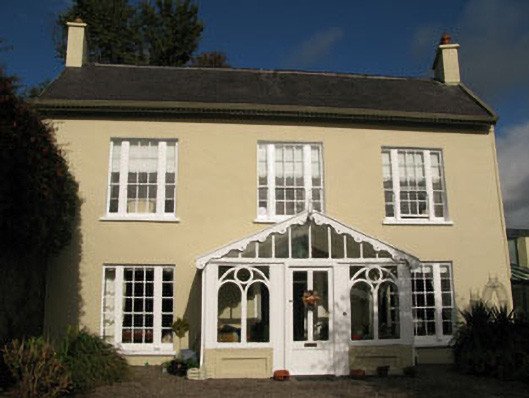
Detached four-bay (four-bay deep) two-storey over part raised basement house, built 1845, on an L-shaped plan with single-bay single-storey flat-roofed projecting porch to ground floor abutting single-bay two-storey projecting end bay. Hipped slate roofs on an L-shaped plan with clay or terracotta ridge tiles, rendered chimney stacks on rendered bases having corbelled stepped chamfered capping supporting yellow terracotta pots, and cast-iron rainwater goods on timber box eaves having timber consoles on dentilated cornice retaining cast-iron downpipes. Overpainted red brick Flemish bond walls on overpainted red brick Flemish bond plinth on rendered base with dentilated cornice. Square-headed door opening approached by flight of six cut-limestone steps with moulded rendered surround framing timber panelled door. Shallow camber-headed window openings (ground floor) with cut-limestone sills on panelled risers, and overpainted red brick surrounds framing replacement one-over-one timber sash windows. Shallow camber-headed window openings (first floor) with cut-limestone sills, and overpainted red brick surrounds framing replacement two-over-two timber sash windows. Square-headed bowed central window opening to rear (north) elevation with cut-limestone sill, and overpainted red brick voussoirs framing two-over-two timber sash window. Round-headed bowed window opening (half-landing) with cut-limestone sill, and overpainted red brick voussoirs framing margined six-over-six timber sash window. Set in landscaped grounds with rendered panelled piers to perimeter having pedimented capping on blind friezes on entablatures supporting rosette-detailed cast-iron double gates.
A house erected by John Francis Maguire MP (1815-72), founder and proprietor of "The Cork Examiner" (1841), representing an important component of the mid nineteenth-century domestic built heritage of County Cork with the architectural value of the composition confirmed by such attributes as the deliberate alignment maximising on panoramic vistas overlooking wooded rolling grounds with glimpses of the broad River Lee as it flows into Cork Harbour; the compact plan form; the construction in an overpainted red brick with silver-grey limestone dressings once producing a pleasing two-tone palette; the diminishing in scale of the openings on each floor producing a graduated visual impression with the principal "apartments" defined by polygonal bay windows; and the timber work embellishing the roof.
This does not grant access. Most recorded buildings are privately owned; view them only from public ground unless the owner allows entry.
Places near here
 Ring Viewhouse · 189 yd
 Riverview Lodgehouse · 198 yd
 Passage West Maritime MuseumMuseum · 1026 yd
 Sunday WellHoly well · 1292 yd
 Bee-boles in Ballynoe (kerrycurrihy By.)Bee-boles · 1297 yd
 Marino PointHeadland · 1.0 mi
 Cobh MuseumMuseum · 1.8 mi
 Scots ChurchMemorial · 1.8 mi
 Carrig HouseMemorial · 1.9 mi
 Lough MahonBay · 1.9 mi
 Rochestown WoodWood · 2.1 mi
 HaulbowlineIslet · 2.1 mi
Other information
Photo: National Inventory of Architectural Heritage · Website use allowed for educational or private purposes with source credit