
What is recorded here
Detached three-bay two-storey house on L-shaped plan, built c.1885, having projecting single-bay entrance porch to the west and a single-storey canted bay window to the south elevation. Hipped natural slate roof having rendered chimneystacks with terracotta chimney pots and cast-iron rainwater goods. Pebbledashed walls over smooth rendered plinth with rendered margins to corners. Shallow segmental-headed window openings with rendered surrounds, one-over-one pane timber sliding sash window and cut stone sills. Square-headed opening to the south face of projecting entrance porch with modern timber door. Set back from road in own grounds with rubble limestone boundary wall to the road frontage (west). Accessed through entrance gates comprising two ashlar limestone piers with cast-iron gates. Complex of single and two-storey rubble limestone outbuildings to north having dressed stone to corners, pitched natural slate roofs, square-headed openings and segmental-headed carriage arches. Four bay two-storey structure (originally single-storey with attic level) to west of yard, backing onto road, was originally a vernacular dwelling with a windbreak porch to the centre of front façade (east) and a brick chimneystack to the centre of pitched natural slate roof. House and outbuildings located to the west of Killucan.
A well-composed and well-maintained late nineteenth-century house, which retains its early character and aspect. It retains its early fabric, including timber sash windows and a natural slate roof. The form and appearance of this house is quite reminiscent of a parochial house dating to the same period. The complex of well-built outbuildings to the north, the rubble stone boundary wall to the west and the ashlar gate piers and cast-iron gates, complete the setting of this appealing composition. The former house, which now forms the west side of the outbuilding complex to the north, is very typical of vernacular architecture in Westmeath, having a windbreak porch (on semi-circular plan) and an open hearth to the interior. It faces away from the main road, which is another characteristic feature of buildings of this type. This vernacular house may have been the original dwelling house and later became an ancillary structure associated with the later building to the south.
This does not grant access. Most recorded buildings are privately owned; view them only from public ground unless the owner allows entry.
Places near here
 bridgebridge · 292 yd
 CastleCastle, unclassified · 973 yd
 Enclosure in CooksboroughEnclosure · 1354 yd
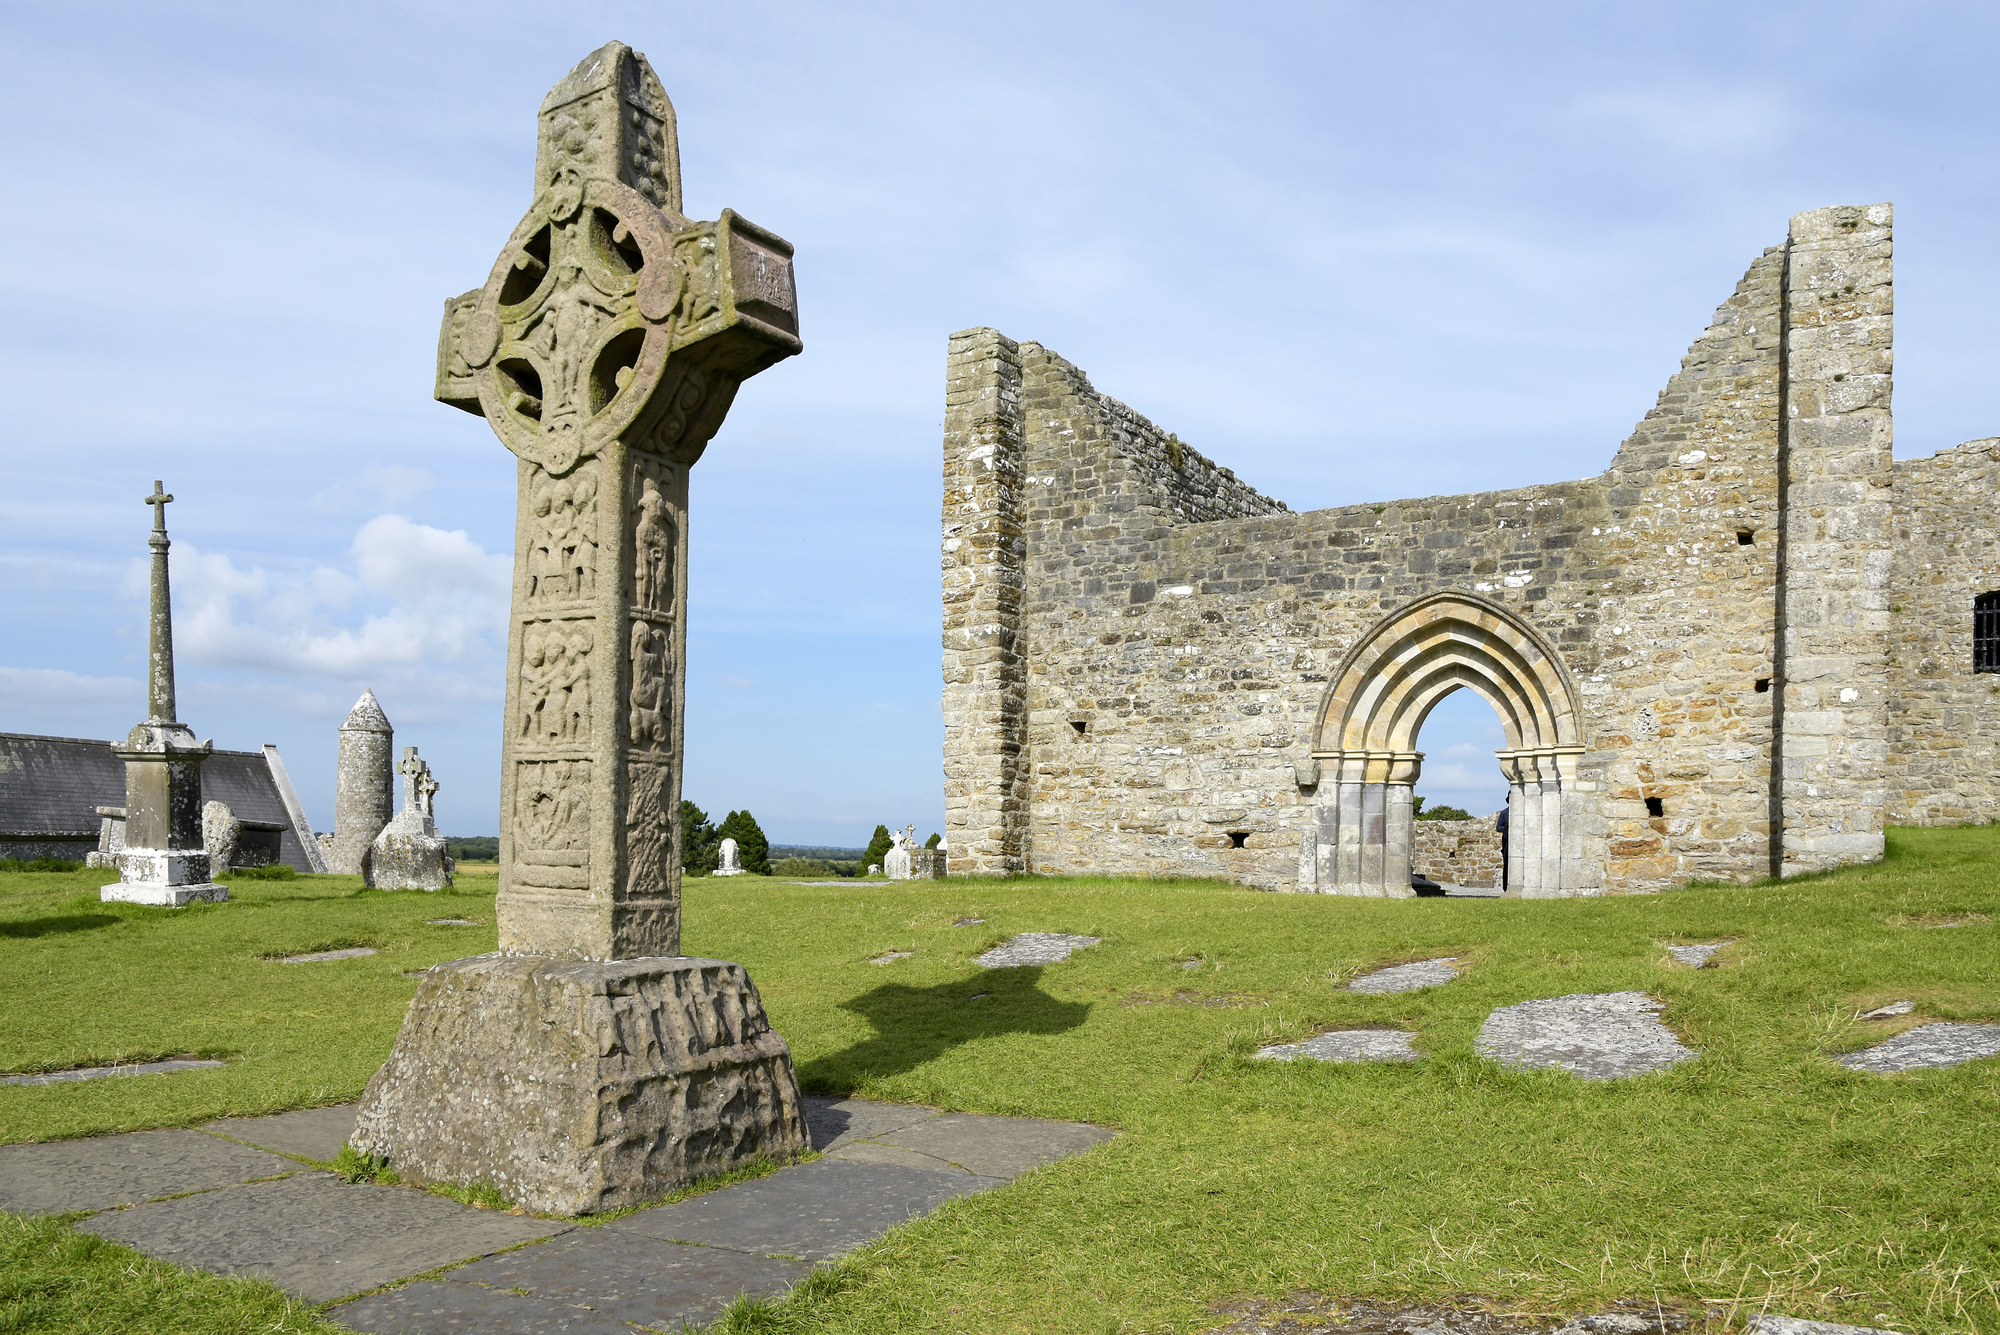 IndicatedCrannog · 1408 yd
 Water millWater mill, horizontal-wheeled · 1556 yd
 Bawn in Kerinstown and Balrowan (rowley)Bawn · 2.8 mi
 GinkgoGinkgo · 4.2 mi
 Long PlantingForest · 4.7 mi
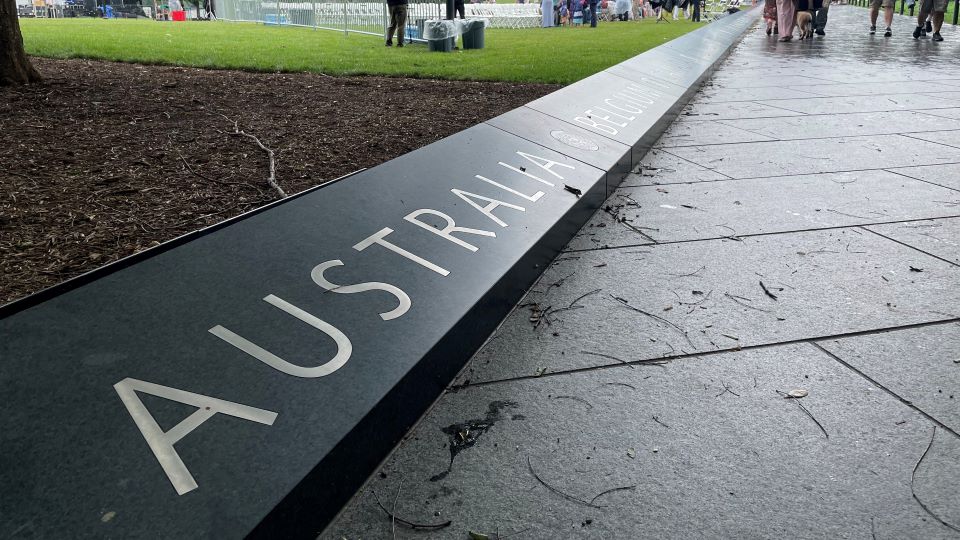 United Nations War MemorialMemorial · 4.8 mi
 Saint Brigid's WellSpring · 5.0 mi
 Croppies' GraveMemorial · 12 mi
Other information
Photo: National Inventory of Architectural Heritage · Website use allowed for educational or private purposes with source credit