What is recorded here

Detached double-pile four-bay two-storey house, built c. 1910, having gabled end bay with full-height bay window. Pitched slate roof having brick chimneystacks, terracotta crestings, ornate timber bargeboards and cast-iron rainwater goods. Flemish bond brick walls. Square-headed openings having one-over-one pane timber sliding sash windows, ornate Coade stone mouldings to architrave, all with continuous limestone sill courses. Round-headed opening having Coade stone moulding with keystone and foliate capitals, having Y-tracery one-over-one pane margin timber sliding sash window to rear. Round-headed opening having Coade stone moulding with keystone and foliate capitals, overlight and timber panelled door. Limestone steps to entrance. Geometric tiling to interior porch. Square-headed opening to east elevation having Coade stone surround to architrave, overlight and half-glazed timber panelled double-leaf doors. Square-profile brick piers to east having limestone caps, plat band and double-leaf cast-iron gates.
Substantial Edwardian house, with an Arts and Crafts influence. It is one of the few large scale brick houses in Cobh and is distinguished by the retention of highly ornate timber bargeboards, limestone dressings and decorative Coade stone architraves. The use of different materials creates a visually and chromatically stimulating façade.
This does not grant access. Most recorded buildings are privately owned; view them only from public ground unless the owner allows entry.
Places near here
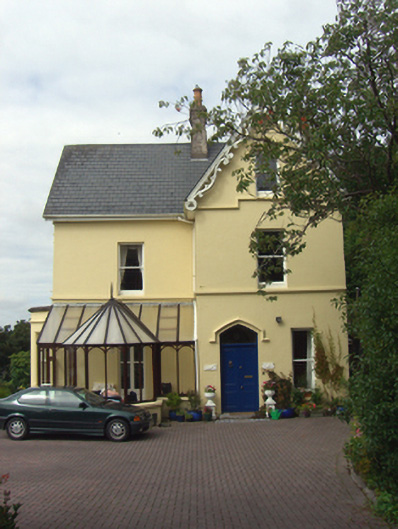 Mount Bernardhouse · 111 yd
 Ross Lodgegate lodge · 121 yd
 Cobh Heritage CentreMuseum · 388 yd
 Scots ChurchMemorial · 397 yd
 Cobh MuseumMuseum · 399 yd
 Carrig HouseMemorial · 440 yd
 Cobh Tourist OfficeVisitor information · 731 yd
 Ordnance Ground, Admiralty PropertyBastioned fort · 853 yd
 Martello TowerMartello tower · 906 yd
 HaulbowlineIslet · 987 yd
 Rocky IslandIslet · 1421 yd
 Cork Red Marble SeamNamed rock · 1433 yd
Other information
Photo: National Inventory of Architectural Heritage · Website use allowed for educational or private purposes with source credit