What is recorded here
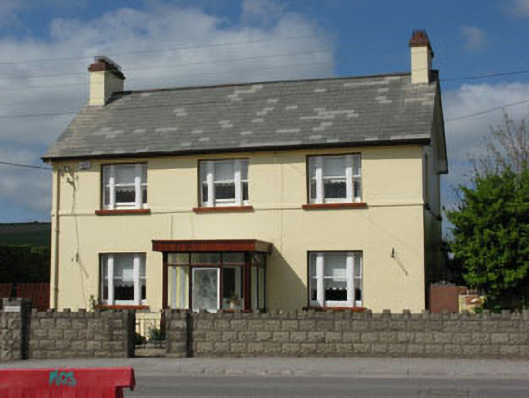
Detached three-bay two-storey house, built c.1940, having glazed timber porch addition to front (south) and recent flat-roofed extension to rear (north). Pitched artificial slate roof with rendered chimneystacks and cast-iron rainwater goods. Rendered walls with render sill band to first floor. Square-headed window openings with render sills having single and tripartite one-over-one pane timber sliding sash windows. Square-headed door opening to interior of recent porch having glazed timber door, timber panelled side lights and single-pane overlight. Square-profile rendered piers and boundary wall to front of site. Set within own grounds.
This simple, attractive dwelling occupies a prominent position at the edge of the town and contributes positively to the streetscape. The building retains notable features such as timber tripartite windows. It is unusual in the town, as many traditional buildings have been lost or their historic fabric has been removed.
This does not grant access. Most recorded buildings are privately owned; view them only from public ground unless the owner allows entry.
Places near here
 Man-made underground passage in CarrigrohaneMan-made underground passage · 533 yd
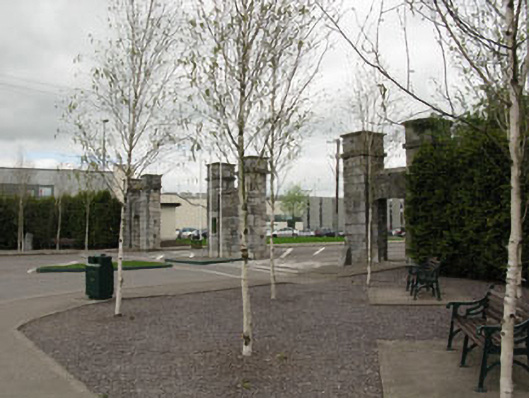 gates/railings/wallsgates/railings/walls · 688 yd
 Patrick BurnsMemorial · 700 yd
 Pearse Houseofficers' mess · 852 yd
 Stone BeachBeach / strand · 874 yd
 Grave YdGraveyard · 1012 yd
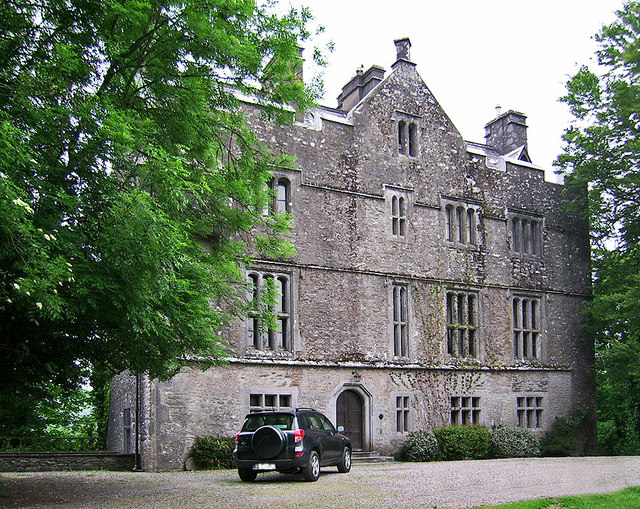 Carrigrohane Castle (in Ruins)Castle, Anglo-Norman masonry castle · 1426 yd
 Cave in Ballincollig (muskerry East By., Carrigrohane Par.)Cave · 1.2 mi
 Ballincollig Castle (in Ruins)Castle, tower house · 1.2 mi
 Conor LuceyMemorial · 1.5 mi
 Sunday WellSpring · 1.6 mi
 Murphy's FarmHeritage attraction · 1.8 mi
Other information
Photo: National Inventory of Architectural Heritage · Website use allowed for educational or private purposes with source credit